
Eco Friendly


Address
9311 Dak Ave, San Antonio, TX
Price
$ 350,000
Property Attributes
- MLS#2019481
- TypeSingle Family
- Listing Status Active
- CountyBEXAR
- CitySan Antonio
- Area0105
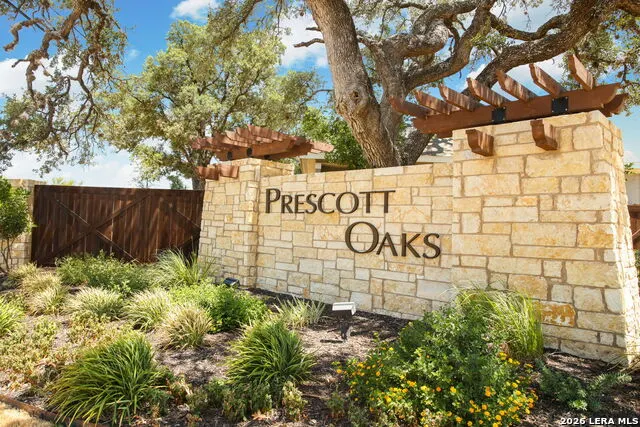
- NeighborhoodPrescott Oaks
- Zip78254
- StyleTwo Story,Traditional,Texas Hill Country
- Year Built2020
- Taxes$ 5959
- Price$ 350,000
- Bedrooms4
- Full Bathrooms2
- Half Bathrooms1
- Sqr Footage2504
- Lot Size0.124 Acres
Data Source:
LERA MLS
Property Description
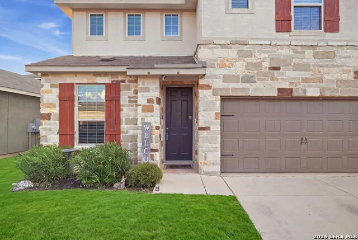
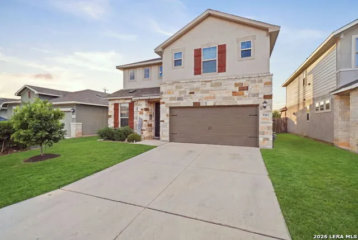
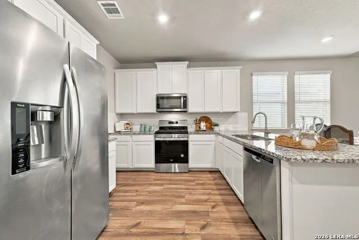
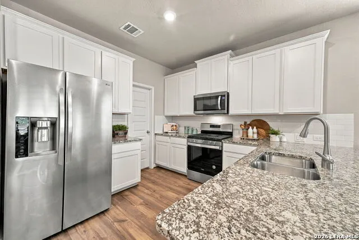
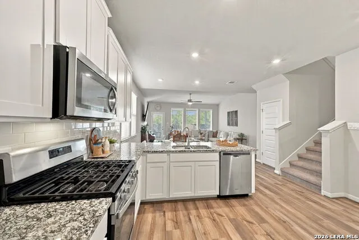
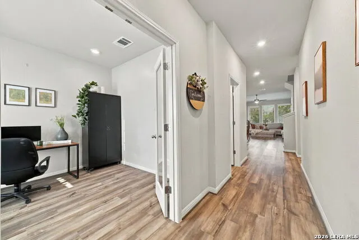
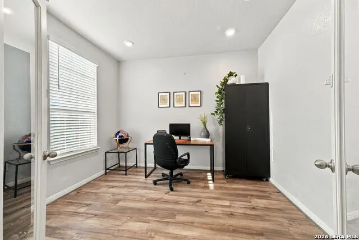
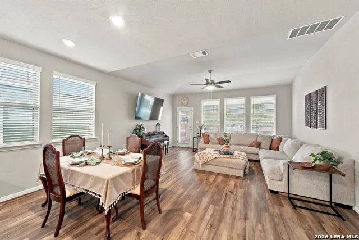
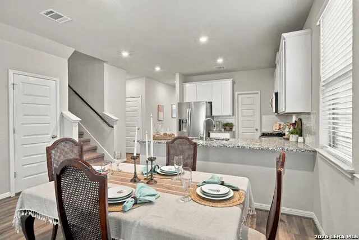
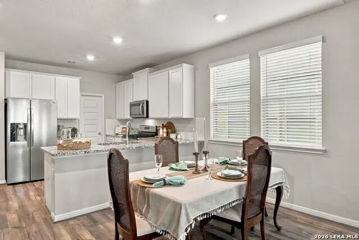
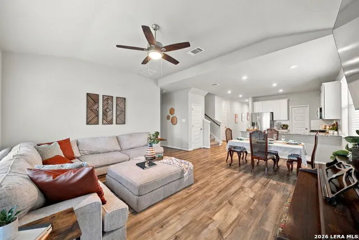
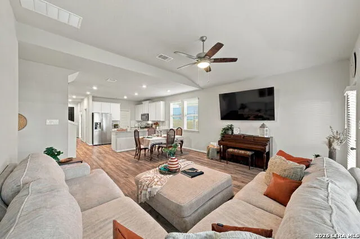
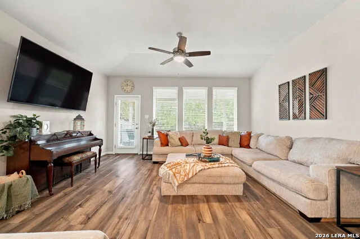
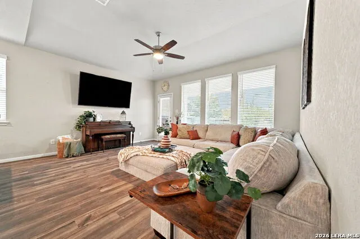
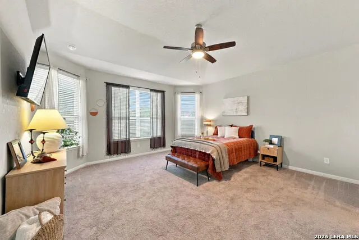
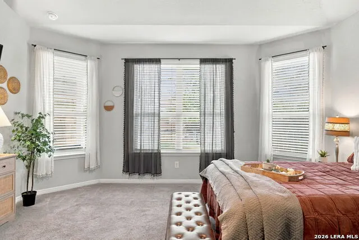
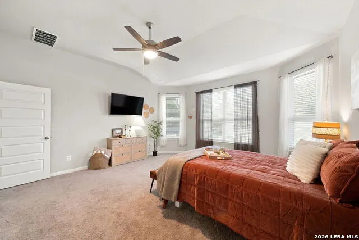
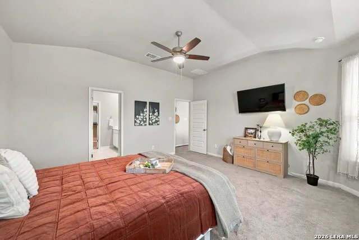
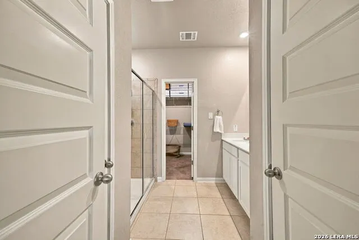
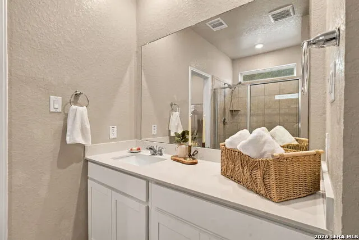
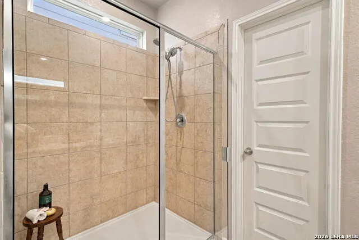
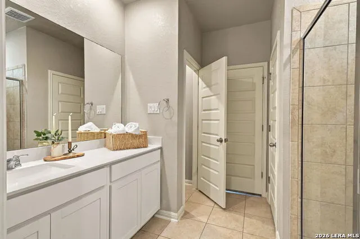
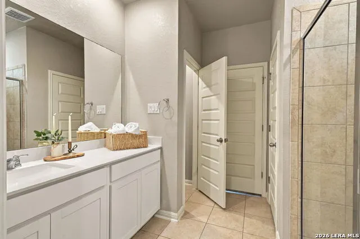
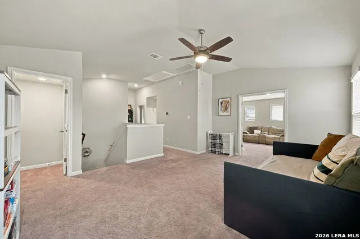
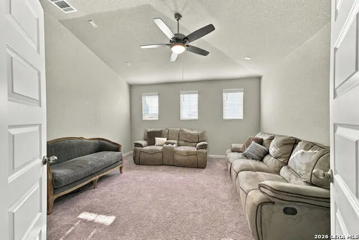
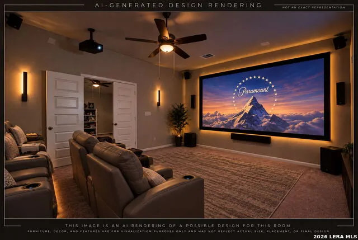
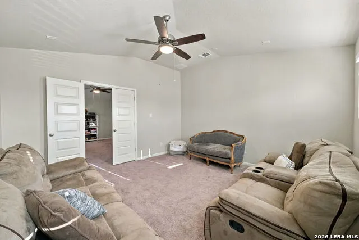
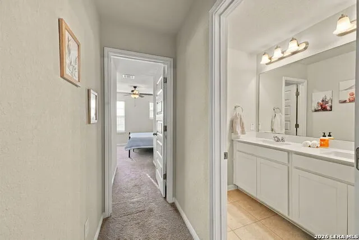
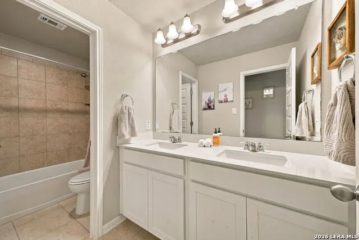
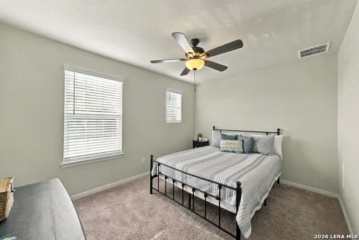
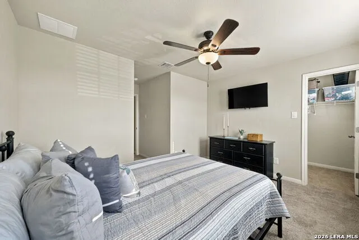
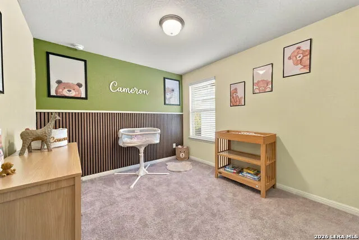
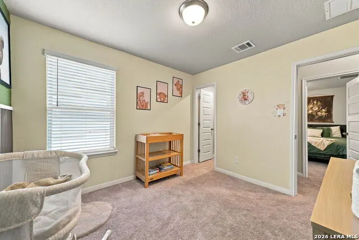
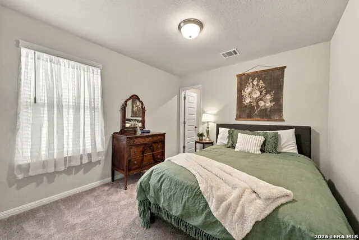
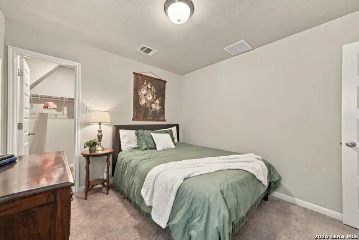
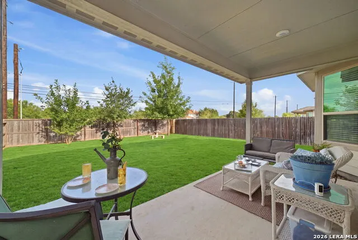
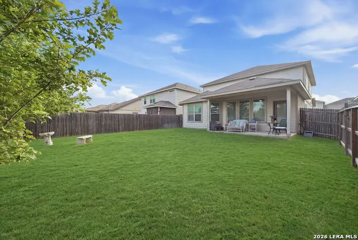
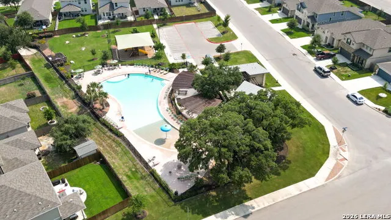
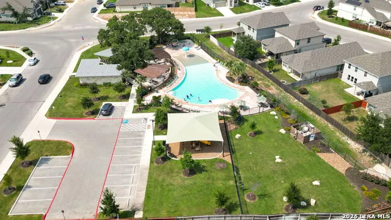
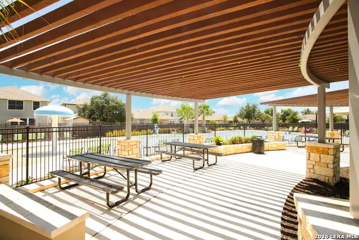
Welcome home to Prescott Oaks! This beautifully designed 4-bedroom, 2.5-bath home offers 2,504 square feet of thoughtfully planned living space with room to gather, entertain, work, and unwind. Step inside to a light and welcoming interior featuring luxury vinyl flooring, a separate dining room and an open island kitchen with solid-surface countertops, gas cooking and plenty of space for everyday meals or entertaining. The spacious primary suite is conveniently located on the main level and features a walk-in closet, private bath, double vanity and walk-in shower. Upstairs, you'll find additional bedrooms along with both a game room and dedicated media room, giving everyone a place to spread out. Movie nights, game days, overnight guests or simply having a little extra room to relax are all easy here. Outside, enjoy a covered patio, privacy-fenced backyard and sprinkler system with plenty of space for grilling, gardening, pets or weekend get-togethers. The home also offers a two-car garage and numerous energy-conscious features, including double-pane Low-E windows, programmable thermostat, Energy Star appliances, enhanced air filtration and foam insulation. Located in Prescott Oaks with access to the neighborhood pool and convenient to shopping, dining and major roadways, 9311 Dak Avenue offers the space today's buyers are looking for in a location that keeps everyday life within easy reach. Come see how easily this one could feel like home.
| Elementary School | Middle School | High School |
|---|---|---|
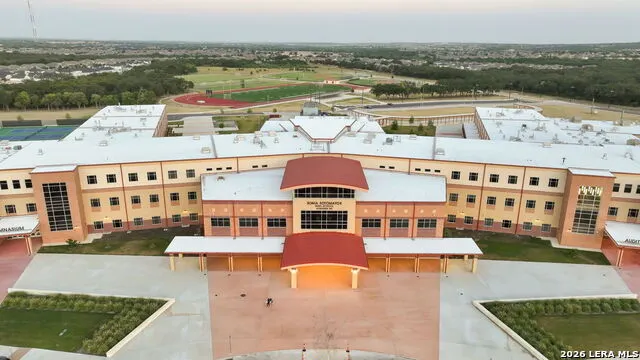
| Tomlinson Elementary | Folks Middle School | Sotomayor High School |
| Price History | |
|---|---|
| 9/26/2026 | Listed $350,000 |
General Features
| Living Area | 2504 |
|---|---|
| Energy Efficiency | 13-15 SEER AX,Programmable Thermostat,Double Pane Windows,Variable Speed HVAC,Energy Star Appliances,Low E Windows,Dehumidifier,High Efficiency Water Heater,Foam Insulation,Ceiling Fans |
| Construction | Pre-Owned |
| Green Certification | HERS Rated,HERS 0-85,Energy Star Certified |
| Heating | Central,Zoned,1 Unit |
| Cooling | One Central,Zoned |
| Half Baths | 1 |
| Bathrooms | 3 |
| HOA Fee | 150 |
| Subdivision | PRESCOTT OAKS |
| Builder | Meritage |
| Class | Single Residential |
| Type | Single Family Detached |
| Green Features | Drought Tolerant Plants,Low Flow Commode,Low Flow Fixture,Mechanical Fresh Air,Enhanced Air Filtration |
| Style | Two Story,Traditional,Texas Hill Country |
| Roof | Composition |
| HOA Mandatory | Mandatory |
| Miscellaneous | No City Tax,Virtual Tour,Cluster Mail Box,School Bus,As-Is |
| Status | New |
| HOA Frequency | Quarterly |
| Attached Garage | Yes |
| HOA Name | PRESCOTT OAKS HOA (ALAMO MANAGEMENT GROUP) |
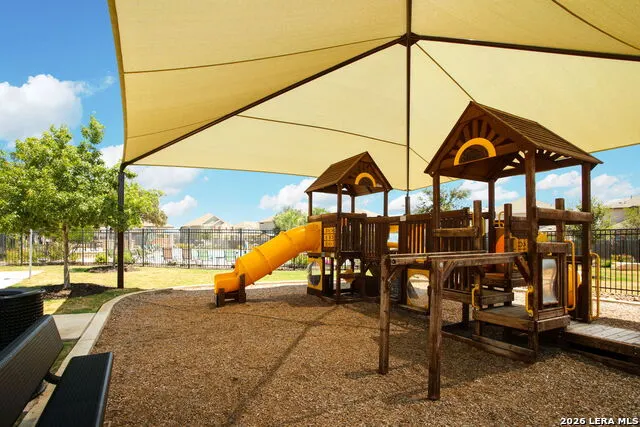
| Neighborhood Amenities | Pool,Clubhouse,Park/Playground,BBQ/Grill |
| Home Faces | East |
| Multiple HOA | No |
| Area | 0105 |
| Year Built | 2020 |
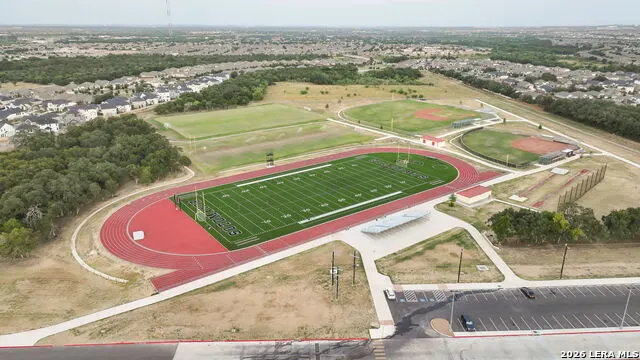
| High School | Sotomayor High School |
| School District | Northside |
| Accessibility | 2+ Access Exits,36 inch or more wide halls,Doors-Swing-In,Entry Slope less than 1 foot,Level Lot,First Floor Bath,Full Bath/Bed on 1st Flr,First Floor Bedroom,Stall Shower |
| Proposed Terms | Conventional,FHA,VA,TX Vet,Cash |
| Elementary School | Tomlinson Elementary |
| Middle School | FOLKS |
| Legal Description | Cb 4450U ( Prescott Oaks Ut 3),Block 250 Lot 107 2021 New P |
| Potential Short Sale | No |
| Taxes | 5959 |
Interior Features
| Kitchen Length | 10 |
|---|---|
| Kitchen Width | 10 |
| Total Bedrooms | 4 |
| Full Baths | 2 |
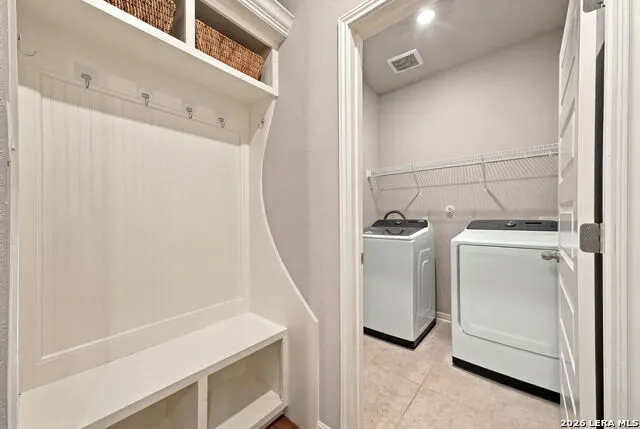
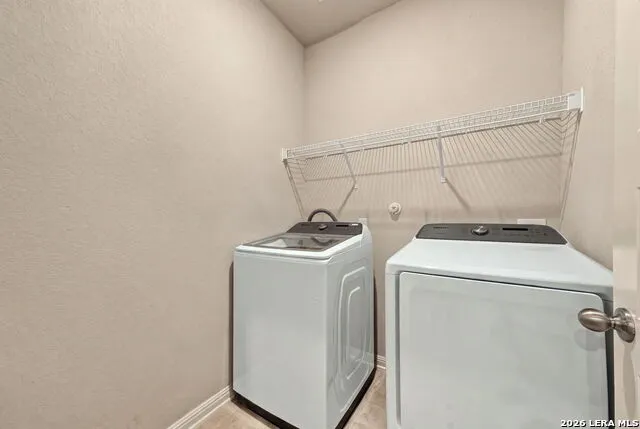
| Interior Features | Two Living Area,Liv/Din Combo,Eat-In Kitchen,Two Eating Areas,Breakfast Bar,Walk-In Pantry,Study/Library,Game Room,Media Room,Loft,Utility Room Inside,High Ceilings,Open Floor Plan,Cable TV Available |
| Stories | 2 |
| Dining Room Length | 11 |
| Dining Room Width | 11 |
| Breakfast Room Length | 8 |
| Breakfast Room Width | 8 |
| Flooring | Carpeting,Vinyl |
| Living Room Width | 17 |
| Utility Room Length | 6 |
| Utility Room Width | 6 |
| Heating Fuel | Electric |
| Bedroom2 Width | 13 |
| Bedroom3 Length | 11 |
| Bedroom3 Width | 11 |
| Bedroom4 Length | 11 |
| Bedroom4 Width | 11 |
| Living Room Length | 13 |
| WINDOW COVERINGS | Some Remain |
Exterior Features
| Exterior | 3 Sides Masonry,Stone/Rock,Stucco,Cement Fiber |
|---|---|
| Foundation | Slab |
| Pool (Y/N) | No |
| Exterior Features | Patio Slab,Covered Patio,Privacy Fence,Sprinkler System,Double Pane Windows |
| Pool | None |
| Lot Size | 0.124 |
| Water/Sewer | Water System,Sewer System |
| Lot Description | Level |
| Inclusions | Ceiling Fans,Washer Connection,Dryer Connection,Washer,Dryer,Self-Cleaning Oven,Microwave Oven,Stove/Range,Gas Cooking,Refrigerator,Disposal,Dishwasher,Ice Maker Connection,Vent Fan,Smoke Alarm,Pre-W |
| Lot Improvements | Street Paved,Curbs,Street Gutters,Sidewalks,Streetlights,Fire Hydrant w/in 500',Asphalt |
| Garage Parking | Two Car Garage,Attached |
Amenities
- Foreclosure
- Views
- Short Sale
- New Construction
- Adult 55+
- Lease To Own
- No HOA Fees
- Furnished
- Primary On Main
- Air Conditioning
- Seller Finance
- Green
- Fixer Upper
- Horse
- Golf
- Fireplace
- Deck
- Garage
- Basement
- Pool
Property vs Single Family Average in 78254
Price
Taxes
Year Built
In The Neighborhood
Just Listed
San Antonio
$ 335,000
- Type
- Single Family
- Size
- 2,281 SqFt
- Rooms
- 4 Beds + 2.5 Baths
LPT Realty, LLC 877-366-2213
Open House
San Antonio
$ 379,000
- Type
- Single Family
- Size
- 2,800 SqFt
- Rooms
- 4 Beds + 3.5 Baths
LPT Realty, LLC 877-366-2213
Reduced
San Antonio
$ 299,000
- Type
- Single Family
- Size
- 1,596 SqFt
- Rooms
- 3 Beds + 2 Baths
Keller Williams City-View 210-696-9996
Reduced
San Antonio
$ 400,000
- Type
- Single Family
- Size
- 2,810 SqFt
- Rooms
- 5 Beds + 4 Baths
Real Broker, LLC 855-450-0442
Eco Friendly
San Antonio
$ 358,000
- Type
- Single Family
- Size
- 2,219 SqFt
- Rooms
- 3 Beds + 3 Baths
Tami Price, Broker 210-620-6681
Reduced
San Antonio
$ 329,990
- Type
- Single Family
- Size
- 2,418 SqFt
- Rooms
- 4 Beds + 2.5 Baths
eXp Realty 888-519-7431
 Information provided courtesy of LERA MLS. IDX information is provided exclusively for consumers' personal, non-commercial use and may not be used for any purpose other than to identify prospective properties consumers may be interested in purchasing. Information is believed to be accurate but not guaranteed. Provided courtesy of LERA MLS. Copyright 2026 LERA MLS, All Rights Reserved. Data last updated September 26, 2026 8:18 AM UTC
 All information deemed reliable but not guaranteed. All properties are subject to prior sale, change or withdrawal. Neither listing broker(s) or information provider(s) shall be responsible for any typographical errors, misinformation, misprints and shall be held totally harmless. Listing(s) information is provided for consumer's personal, non-commercial use and may not be used for any purpose other than to identify prospective properties consumers may be interested in purchasing. The data relating
