
Address
5814 Espada Bnd, San Antonio, TX
Price
$ 255,000
Property Attributes
- MLS#2014242
- TypeSingle Family
- Listing Status Active
- CountyBEXAR
- CitySan Antonio
- Area2001
- NeighborhoodRiposa Vita
- Zip78222
- StyleTwo Story,Traditional
- Year Built2012
- Taxes$ 5252
- Price$ 255,000
- Bedrooms4
- Full Bathrooms3
- Half Bathrooms0
- Sqr Footage2251
- Lot Size0.108 Acres
Data Source:
LERA MLS
Property Description
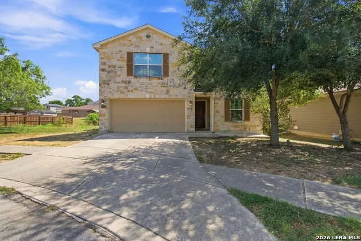
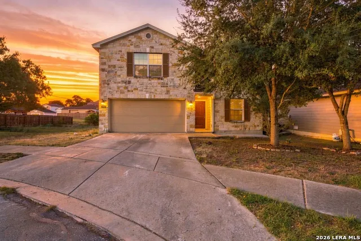
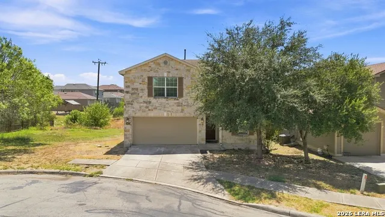
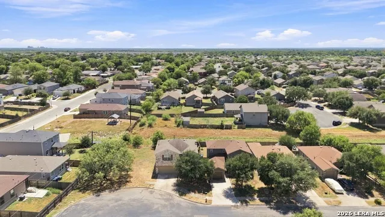
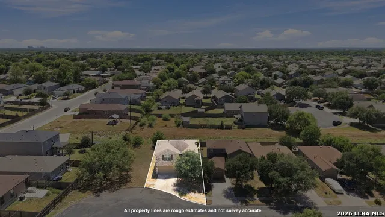
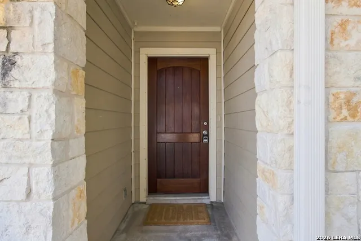
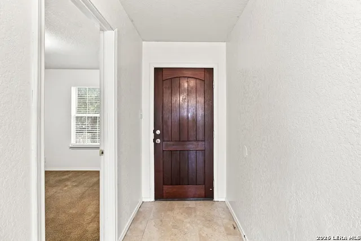
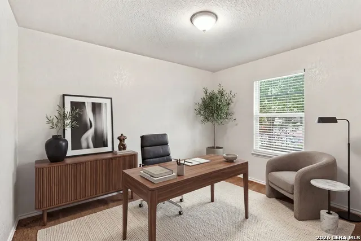
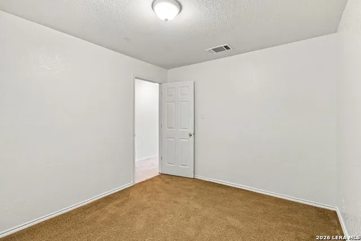
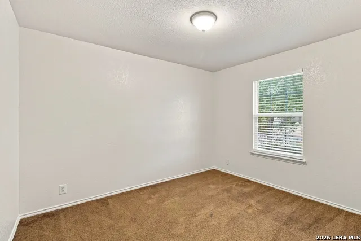
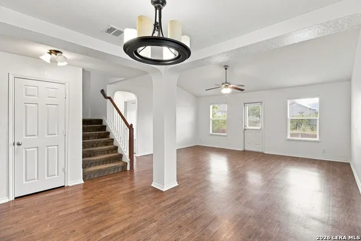
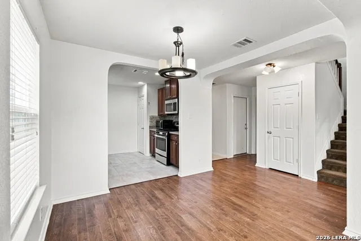
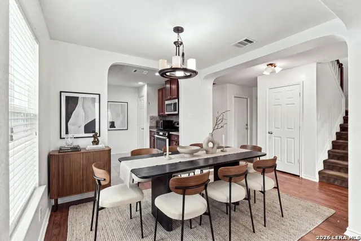
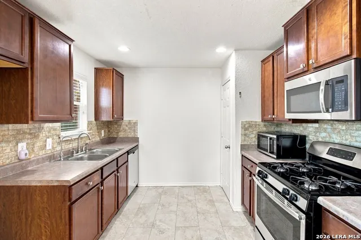
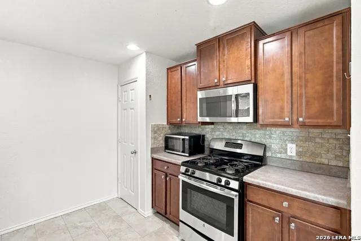
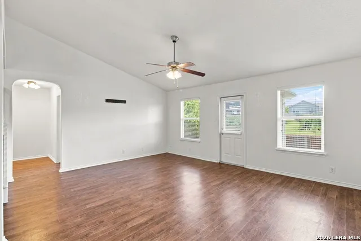
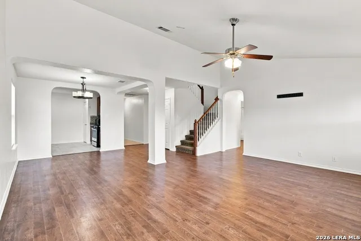
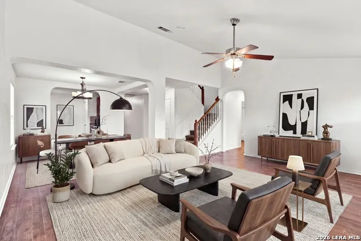
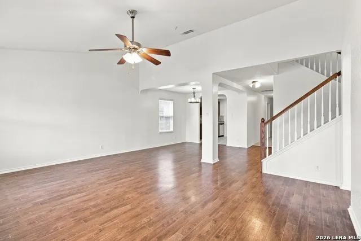
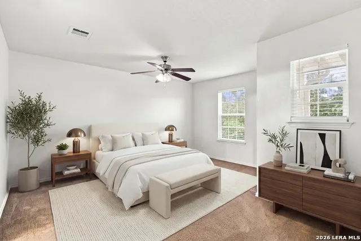
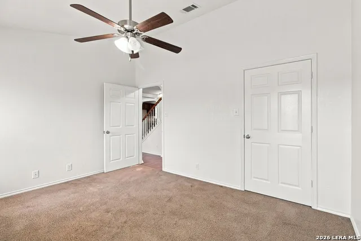
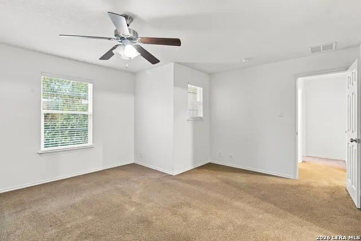
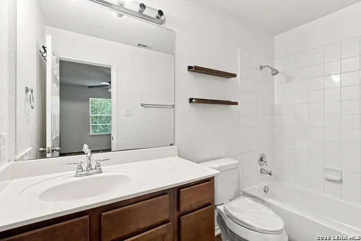
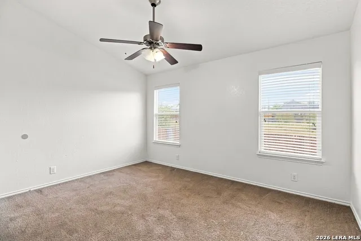
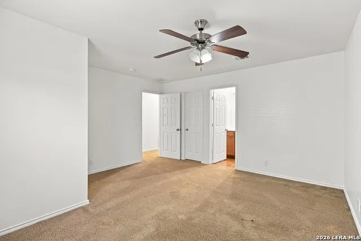
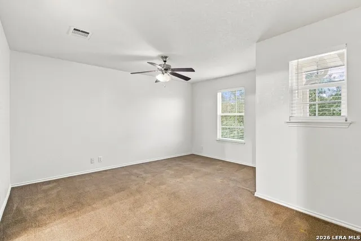
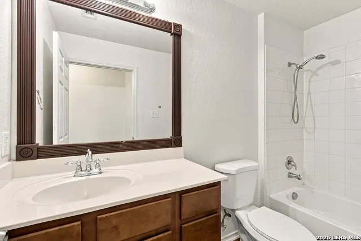
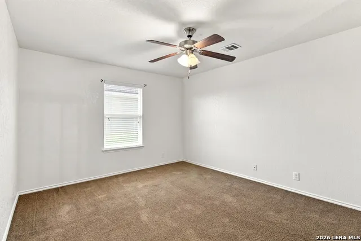
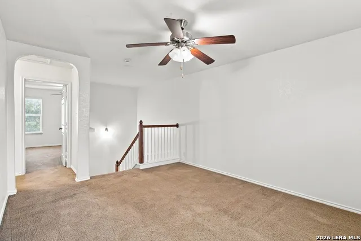
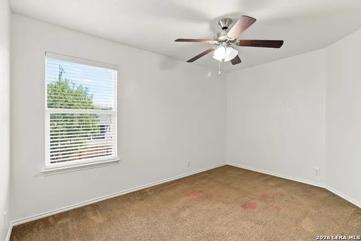
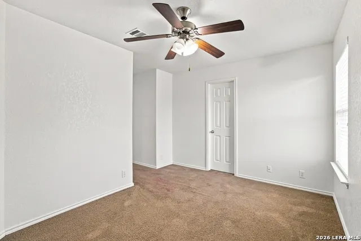
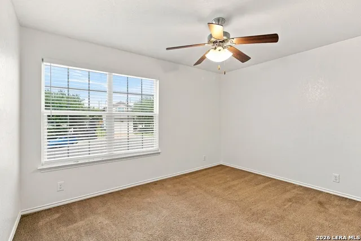
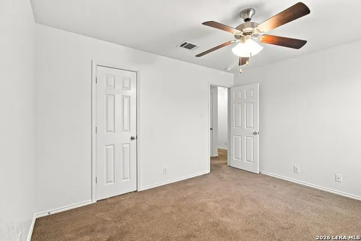
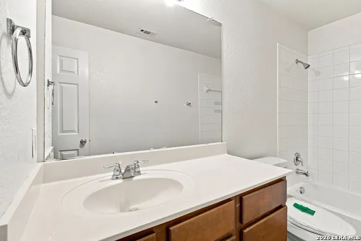
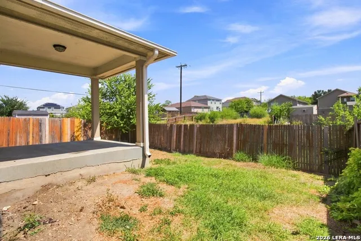
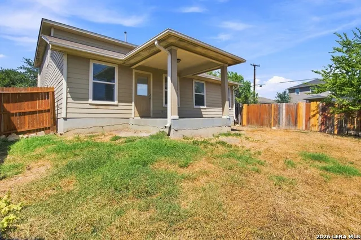
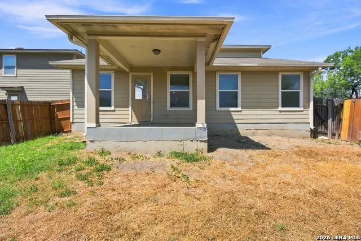
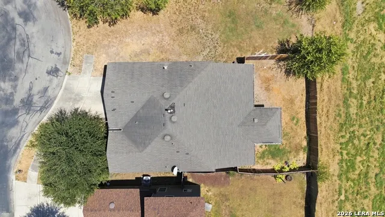
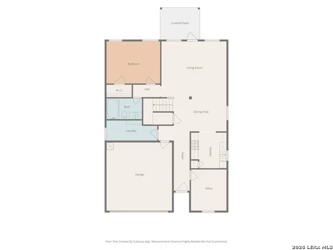
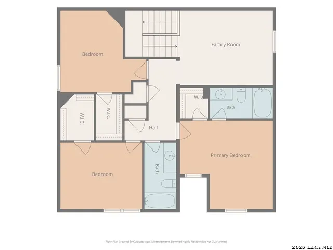
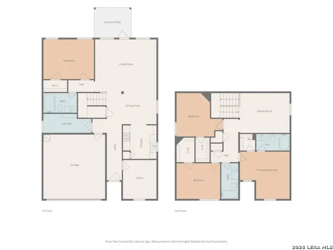
Some homes simply feel welcoming from the moment you arrive, and 5814 Espada Bend is one of them. Tucked at the end of a quiet cul-de-sac in Riposa Vita, this thoughtfully designed 4 bedroom, 3 bath home offers 2,251 square feet with comfortable spaces for gathering, relaxing and making lasting memories. Professionally cleaned and refreshed with newly painted interiors and newer blinds, the home offers a bright, move-in-ready feel. Near the entry, a dedicated office or study provides a quiet space for working from home, studying or pursuing creative interests. The main level opens into comfortable living and dining areas filled with natural light. The kitchen features warm cabinetry, a tile backsplash, gas cooking and an easy connection to the surrounding gathering spaces. The spacious laundry room with built-in shelving provides valuable everyday storage and organization. A secondary bedroom and full bathroom downstairs offer wonderful flexibility for overnight guests or extended stays. Upstairs, a second living area is ready for movie nights, a game room or a relaxing retreat. The spacious primary suite and additional bedrooms give everyone a comfortable place of their own. Outside, the covered patio provides an inviting place to enjoy quiet mornings and peaceful evenings. An open lot to the left of the home offers added separation and privacy, while the greenbelt behind the property means there are no backyard neighbors. Community amenities include a park, playground and basketball court. Warm, versatile and ready for its next chapter, this is more than a place to live, it is a place to truly feel at home. Schedule a tour today!
| Elementary School | Middle School | High School |
|---|---|---|
| Sinclair Elementary School | Legacy Middle School | East Central High School |
| Price History | |
|---|---|
| 9/4/2026 | Listed $255,000 |
General Features
| Living Area | 2251 |
|---|---|
| Energy Efficiency | 13-15 SEER AX,Programmable Thermostat,Double Pane Windows,Radiant Barrier |
| Construction | Pre-Owned |
| Heating | Central,1 Unit |
| Cooling | One Central |
| Bathrooms | 3 |
| HOA Fee | 300 |
| Subdivision | RIPOSA VITA |
| Builder | DR HORTON |
| Class | Single Residential |
| Type | Single Family Detached |
| Style | Two Story,Traditional |
| Roof | Composition |
| HOA Mandatory | Mandatory |
| Miscellaneous | As-Is |
| Status | Active |
| HOA Frequency | Quarterly |
| Attached Garage | Yes |
| HOA Name | RIPOSA VITA HOA |
| Neighborhood Amenities | Park/Playground,Basketball Court |
| Multiple HOA | No |
| Area | 2001 |
| Year Built | 2012 |
| High School | East Central |
| School District | East Central I.S.D |
| Accessibility | Level Lot,First Floor Bath,Full Bath/Bed on 1st Flr,First Floor Bedroom |
| Proposed Terms | Conventional,FHA,VA,TX Vet,Cash |
| Elementary School | Sinclair |
| Middle School | Legacy |
| Legal Description | NCB 18239 RANCHO ROSILLO SUBD UT-1,BLOCK 2 LOT 23 |
| Potential Short Sale | No |
| Taxes | 5252 |
Interior Features
| Kitchen Length | 11 |
|---|---|
| Kitchen Width | 12 |
| Total Bedrooms | 4 |
| Full Baths | 3 |
| Interior Features | One Living Area,Separate Dining Room,Eat-In Kitchen,Two Eating Areas,Walk-In Pantry,Study/Library,Loft,Utility Room Inside,Secondary Bedroom Down,High Ceilings,Open Floor Plan,Cable TV Available,High |
| Stories | 2 |
| Dining Room Length | 12 |
| Dining Room Width | 11 |
| Flooring | Carpeting,Ceramic Tile,Linoleum |
| Living Room Width | 15 |
| Utility Room Length | 6 |
| Utility Room Width | 10 |
| Heating Fuel | Natural Gas |
| Bedroom2 Width | 12 |
| Bedroom3 Length | 15 |
| Bedroom3 Width | 12 |
| Bedroom4 Length | 13 |
| Bedroom4 Width | 12 |
| Living Room Length | 19 |
| WINDOW COVERINGS | All Remain |
Exterior Features
| Exterior | Stone/Rock,Siding |
|---|---|
| Foundation | Slab |
| Pool (Y/N) | No |
| Exterior Features | Patio Slab,Covered Patio,Privacy Fence,Double Pane Windows,Has Gutters,Mature Trees |
| Pool | None |
| Lot Size | 0.108 |
| Water/Sewer | Water System,Sewer System |
| Lot Description | Cul-de-Sac/Dead End,On Greenbelt,Irregular |
| Inclusions | Ceiling Fans,Washer Connection,Dryer Connection,Microwave Oven,Stove/Range,Gas Cooking,Disposal,Dishwasher,Ice Maker Connection,Smoke Alarm,Gas Water Heater,City Garbage service |
| Lot Improvements | Street Paved,Curbs,Street Gutters,Sidewalks,Streetlights,Fire Hydrant w/in 500' |
| Garage Parking | Two Car Garage,Attached |
Amenities
- Foreclosure
- Views
- Short Sale
- New Construction
- Adult 55+
- Lease To Own
- No HOA Fees
- Furnished
- Primary On Main
- Air Conditioning
- Seller Finance
- Green
- Fixer Upper
- Horse
- Golf
- Fireplace
- Deck
- Garage
- Basement
- Pool
Property vs Single Family Average in 78222
Price
Taxes
Year Built
Visits
In The Neighborhood
Just Listed
San Antonio
$ 190,000
- Type
- Single Family
- Size
- 1,182 SqFt
- Rooms
- 3 Beds + 2 Baths
Kuper Sotheby's Int'l Realty 210-822-8602
Just Listed
San Antonio
$ 319,999
- Type
- Single Family
- Size
- 2,529 SqFt
- Rooms
- 4 Beds + 3 Baths
Keller Williams City-View 210-696-9996
Eco Friendly
San Antonio
$ 299,900
- Type
- Single Family
- Size
- 2,678 SqFt
- Rooms
- 5 Beds + 3.5 Baths
Texas Signature Realty 832-876-2093
San Antonio
$ 240,000
- Type
- Single Family
- Size
- 2,082 SqFt
- Rooms
- 3 Beds + 2.5 Baths
White Line Realty LLC 210-951-3478
San Antonio
$ 219,000
- Type
- Single Family
- Size
- 1,637 SqFt
- Rooms
- 3 Beds + 2 Baths
BHHS Don Johnson Realtors - SA 210-493-1766
Reduced
San Antonio
$ 309,900
- Type
- Single Family
- Size
- 2,649 SqFt
- Rooms
- 5 Beds + 3.5 Baths
LPT Realty, LLC 877-366-2213
Reduced
San Antonio
$ 233,900
- Type
- Single Family
- Size
- 2,077 SqFt
- Rooms
- 4 Beds + 2.5 Baths
LPT Realty, LLC 877-366-2213
 Information provided courtesy of LERA MLS. IDX information is provided exclusively for consumers' personal, non-commercial use and may not be used for any purpose other than to identify prospective properties consumers may be interested in purchasing. Information is believed to be accurate but not guaranteed. Provided courtesy of LERA MLS. Copyright 2026 LERA MLS, All Rights Reserved. Data last updated September 20, 2026 7:09 AM UTC
 All information deemed reliable but not guaranteed. All properties are subject to prior sale, change or withdrawal. Neither listing broker(s) or information provider(s) shall be responsible for any typographical errors, misinformation, misprints and shall be held totally harmless. Listing(s) information is provided for consumer's personal, non-commercial use and may not be used for any purpose other than to identify prospective properties consumers may be interested in purchasing. The data relating
