
Open House Sun, Sep 20th 02:00 PM - 04:00 PM
Address
10 Inwood Mnr, San Antonio, TX
Price
$ 945,000
Property Attributes
- MLS#2007953
- TypeSingle Family
- Listing Status Active
- CountyBEXAR
- CitySan Antonio
- Area0600
- NeighborhoodInwood
- Zip78248
- StyleOne Story
- Year Built1990
- Taxes$ 17382
- Price$ 945,000
- Bedrooms4
- Full Bathrooms3
- Half Bathrooms1
- Sqr Footage3302
- Lot Size0.319 Acres
Data Source:
LERA MLS
Property Description
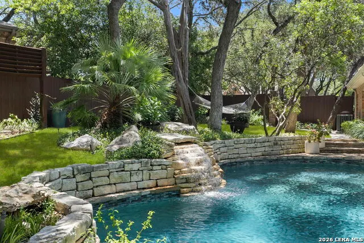
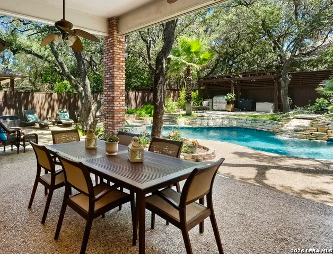
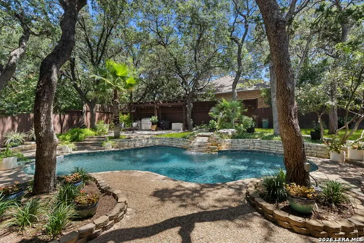
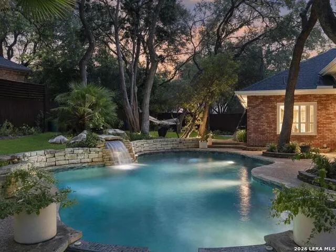
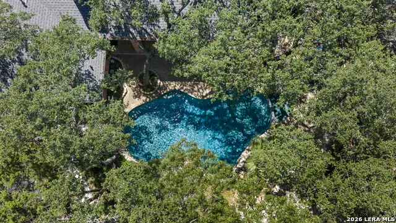
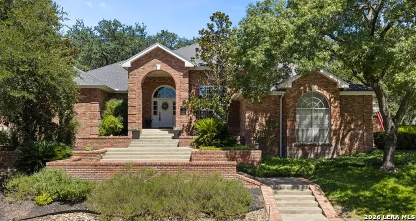
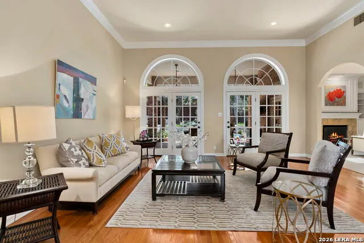
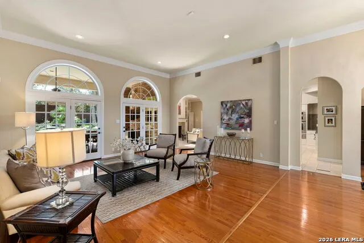
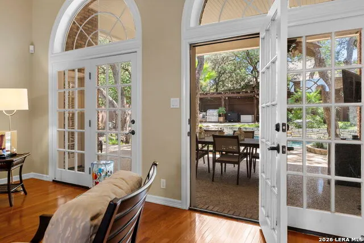
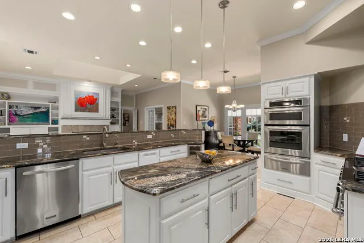
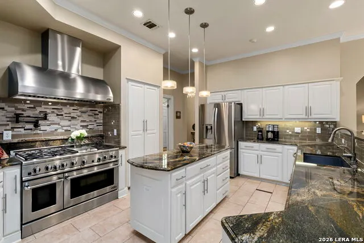
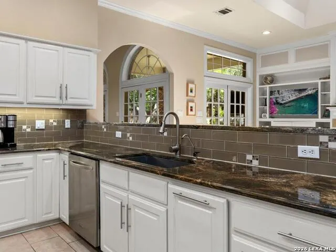
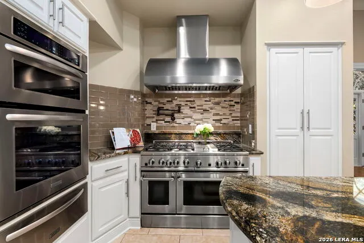
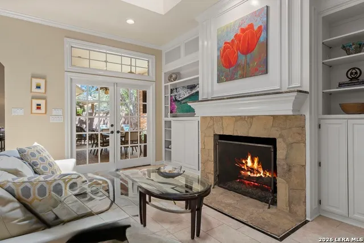
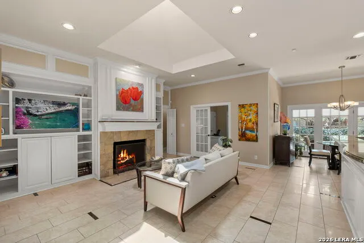
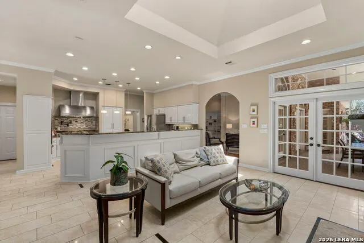
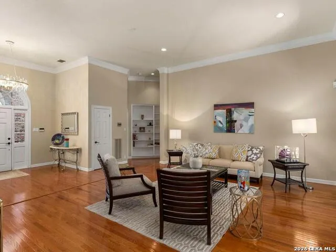
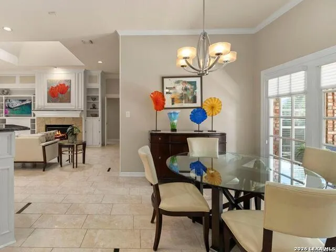
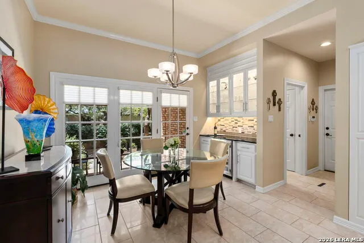
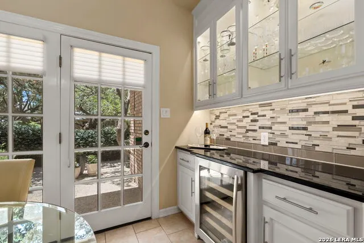
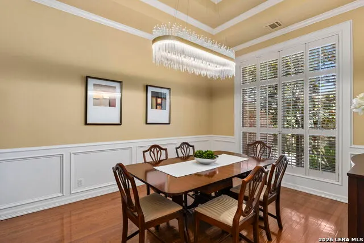
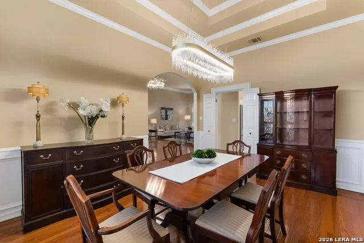
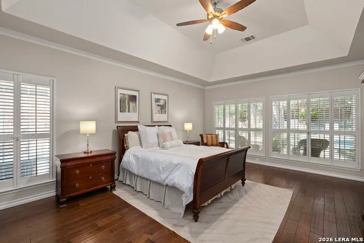
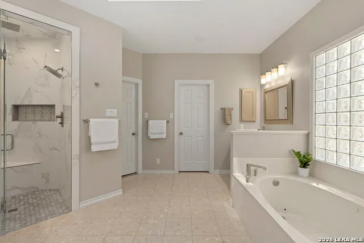
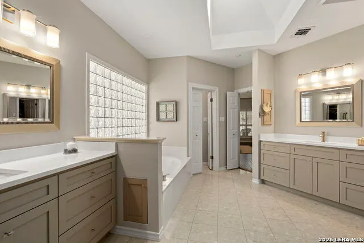
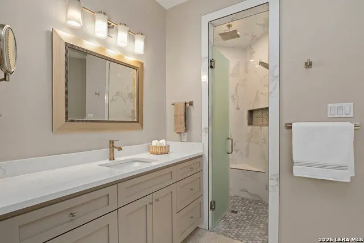
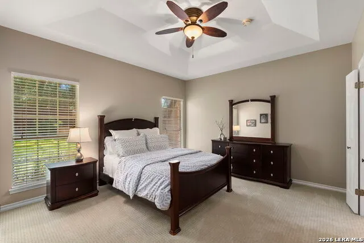
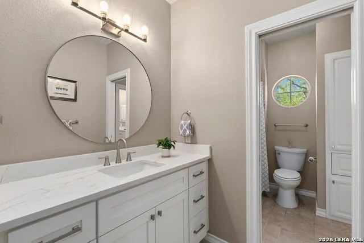
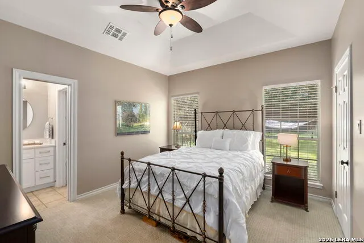
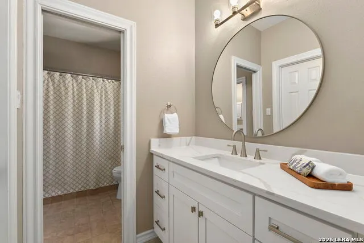
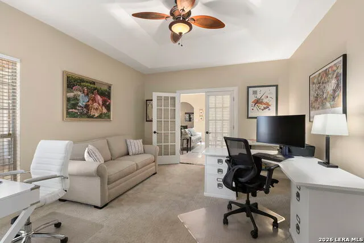
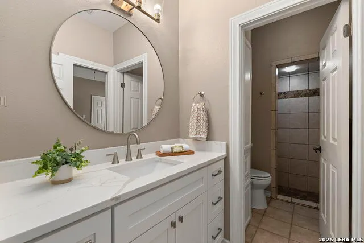
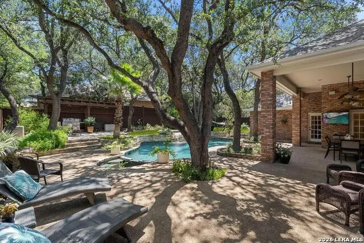
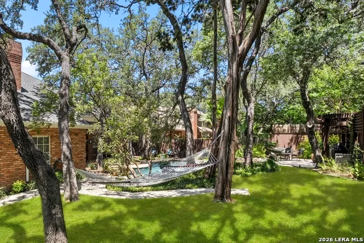
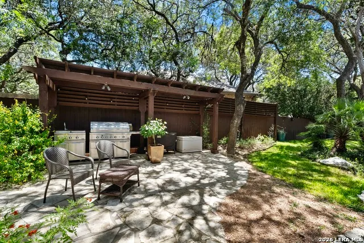
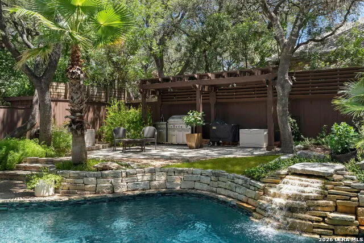
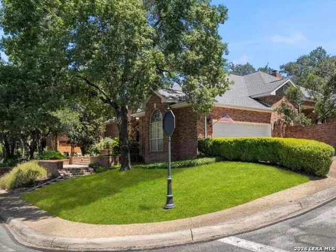
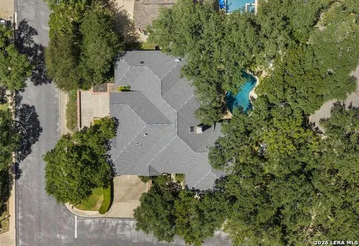
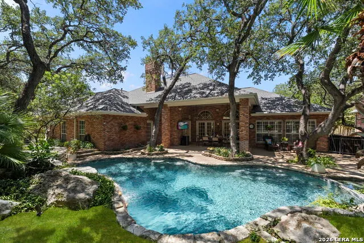
Set beneath mature oak trees on a private .32-acre lot in the prestigious guard-gated community of Inwood, 10 Inwood Manor offers a beautifully updated single-story floor plan with an inviting rare sense of space and privacy. At the heart of the home, the kitchen is made for gathering. A professional-style gas range with multiple ovens anchors the space complemented by a large center island and granite countertops. Whether preparing everyday meals or entertaining, this kitchen is as functional as it is inviting. Hardwood floors, elegant finishes, and generously sized living areas create a home that feels both refined and comfortable. Thoughtfully designed, the fourth bedroom adds an exceptional layer of flexibility, with two entrances, including French doors opening directly to the family room, with access to the shared en-suite bath. It can easily function as a guest retreat, study, or private office. The secluded primary suite overlooks the peaceful backyard and features a spa-like bath designed for everyday relaxation. Outside, the setting becomes an extension of the home in this private retreat. A sparkling private pool and spa are framed by mature landscaping for the ultimate tranquility. The expansive covered patio provides a comfortable place to dine, gather, or unwind beneath the oaks. It is a home with the space, privacy, and amenities to enjoy everyday living as much as entertaining. With its exceptional outdoor spaces, flexible floor plan, privacy, and beautifully updated interiors,10 Inwood Manor offers more than a home-it offers a lifestyle. Centrally located in one of San Antonio's most desirable guard-gated communities, this distinctive property blends character, comfort, and an exceptional outdoor setting.
| Elementary School | Middle School | High School |
|---|---|---|
| Blattman Elementary School | Hobby William P. Middle School | Clark High School |
| Price History | |
|---|---|
| 9/10/2026 | Listed $945,000 |
General Features
| Living Area | 3302 |
|---|---|
| Construction | Pre-Owned |
| Heating | Central |
| Cooling | Two Central |
| Half Baths | 1 |
| Bathrooms | 4 |
| HOA Fee | 610 |
| Subdivision | INWOOD |
| Builder | Unknown |
| Class | Single Residential |
| Type | Single Family Detached |
| Style | One Story |
| Roof | Composition |
| HOA Mandatory | Mandatory |
| Status | New |
| HOA Frequency | Quarterly |
| Attached Garage | No |
| HOA Name | INWOOD PUD |
| Neighborhood Amenities | Controlled Access,Pool,Tennis,Jogging Trails |
| HOA Fee 2 | 185.17 |
| Multiple HOA | Yes |
| Area | 0600 |
| Year Built | 1990 |
| High School | Clark |
| School District | Northside |
| Proposed Terms | Conventional,VA,Cash |
| Elementary School | Blattman |
| Middle School | Hobby William P. |
| Legal Description | Ncb 18900 Blk 1 Lot 73 (Inwood Ut-2A) Inwood Annexation |
| Taxes | 17382.42 |
Interior Features
| Kitchen Length | 17 |
|---|---|
| Kitchen Width | 14 |
| Total Bedrooms | 4 |
| Full Baths | 3 |
| Interior Features | Two Living Area,Separate Dining Room,Eat-In Kitchen,Two Eating Areas,Island Kitchen,Walk in Closets |
| Stories | 1 |
| Dining Room Length | 15 |
| Dining Room Width | 11 |
| Flooring | Carpeting,Ceramic Tile,Wood |
| Living Room Width | 16 |
| Heating Fuel | Natural Gas |
| Bedroom2 Width | 13 |
| Bedroom3 Length | 15 |
| Bedroom3 Width | 13 |
| Bedroom4 Length | 14 |
| Bedroom4 Width | 12 |
| Living Room Length | 18 |
| WINDOW COVERINGS | Some Remain |
Exterior Features
| Exterior | Brick |
|---|---|
| Foundation | Slab |
| Pool (Y/N) | Yes |
| Pool | In Ground Pool,Hot Tub |
| Lot Size | 0.319 |
| Water/Sewer | Water System,Sewer System |
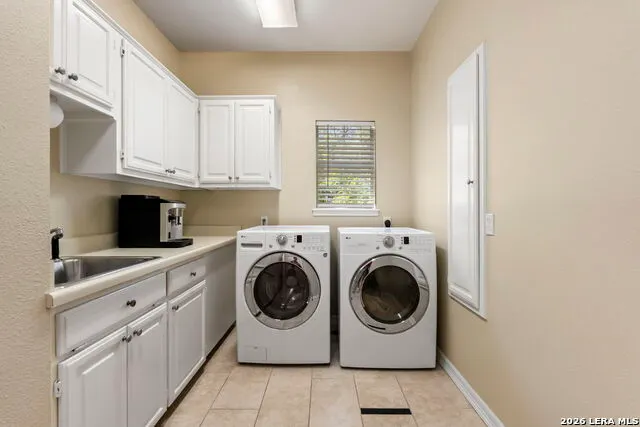
| Inclusions | Ceiling Fans,Washer Connection,Dryer Connection,Built-In Oven,Microwave Oven,Stove/Range,Gas Cooking,Disposal,Water Softener (owned),Gas Water Heater,Garage Door Opener |
| Garage Parking | Two Car Garage |
Amenities
- Foreclosure
- Views
- Short Sale
- New Construction
- Adult 55+
- Lease To Own
- No HOA Fees
- Furnished
- Primary On Main
- Air Conditioning
- Seller Finance
- Green
- Fixer Upper
- Horse
- Golf
- Fireplace
- Deck
- Garage
- Basement
- Pool
Property vs Single Family Average in 78248
Price
Taxes
Year Built
Visits
In The Neighborhood
Open House
San Antonio
$ 749,000
- Type
- Single Family
- Size
- 3,332 SqFt
- Rooms
- 4 Beds + 3.5 Baths
Phyllis Browning Company 210-824-7878
Reduced
San Antonio
$ 1,849,000
- Type
- Single Family
- Size
- 7,668 SqFt
- Rooms
- 5 Beds + 6.5 Baths
M. Stagers Realty Partners 210-305-5665
 Information provided courtesy of LERA MLS. IDX information is provided exclusively for consumers' personal, non-commercial use and may not be used for any purpose other than to identify prospective properties consumers may be interested in purchasing. Information is believed to be accurate but not guaranteed. Provided courtesy of LERA MLS. Copyright 2026 LERA MLS, All Rights Reserved. Data last updated September 19, 2026 6:57 AM UTC
 All information deemed reliable but not guaranteed. All properties are subject to prior sale, change or withdrawal. Neither listing broker(s) or information provider(s) shall be responsible for any typographical errors, misinformation, misprints and shall be held totally harmless. Listing(s) information is provided for consumer's personal, non-commercial use and may not be used for any purpose other than to identify prospective properties consumers may be interested in purchasing. The data relating
