
Price Reduction
Address
7035 Valmont, San Antonio, TX
Price
$ 320,000
Property Attributes
- MLS#1932987
- TypeSingle Family
- Listing Status Active
- CountyBEXAR
- CitySan Antonio
- Area0400
- NeighborhoodLincoln Park
- Zip78240
- StyleOne Story
- Year Built1997
- Taxes$ 7077
- Price$ 320,000
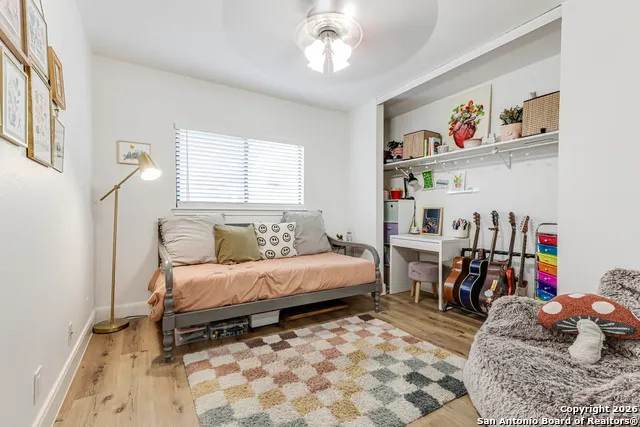
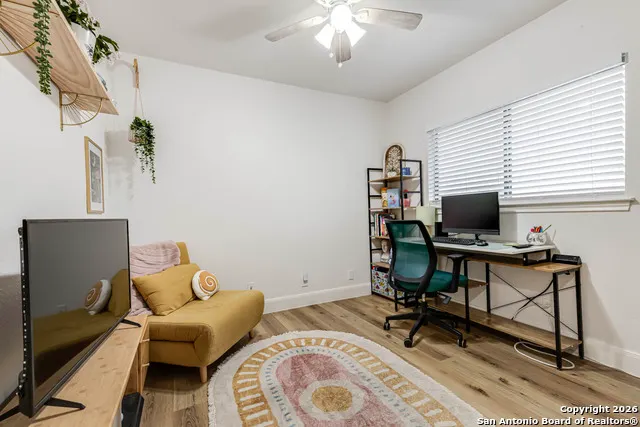
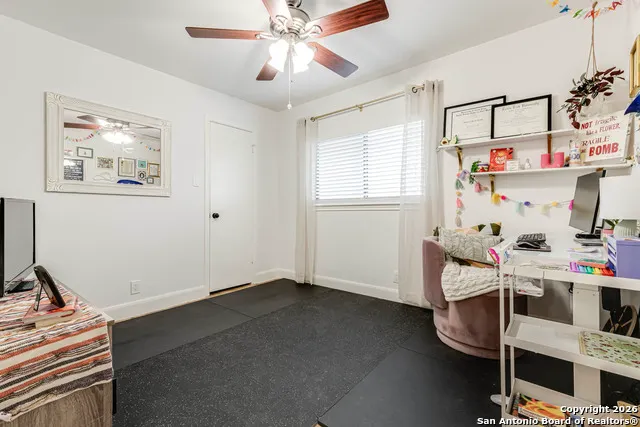
- Bedrooms5
- Full Bathrooms2
- Half Bathrooms0
- Sqr Footage2176
- Lot Size0.145 Acres
Data Source:
LERA MLS
Property Description
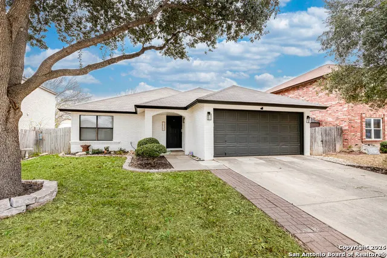
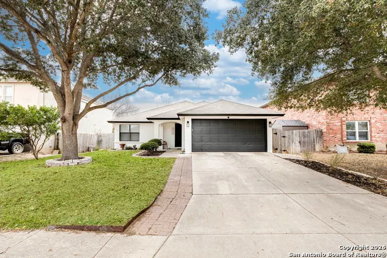
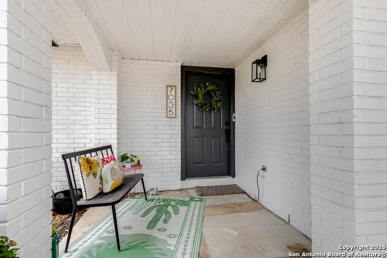
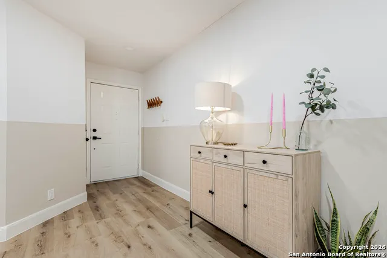
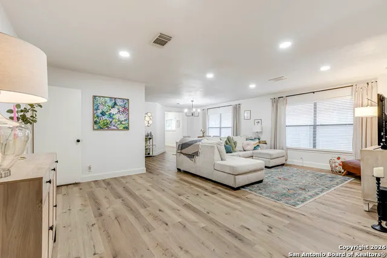
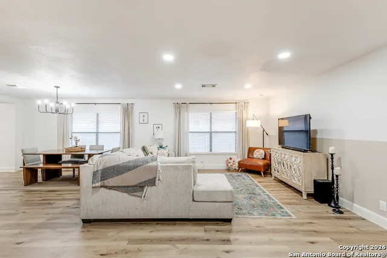
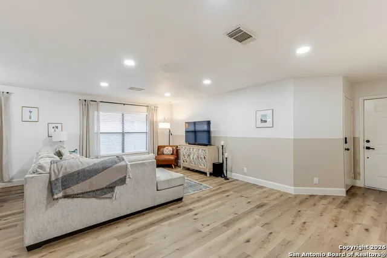
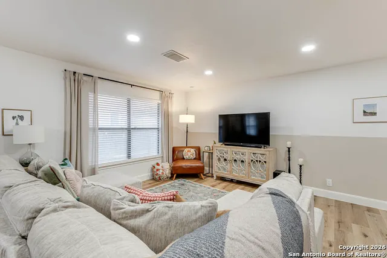
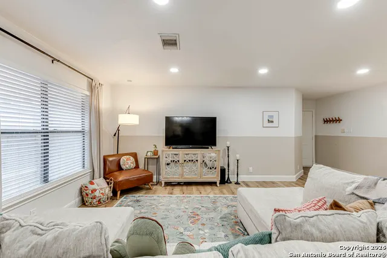
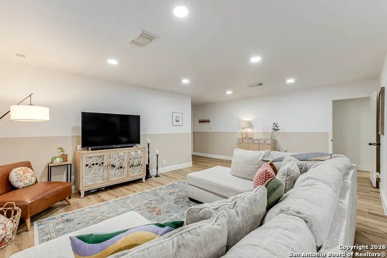
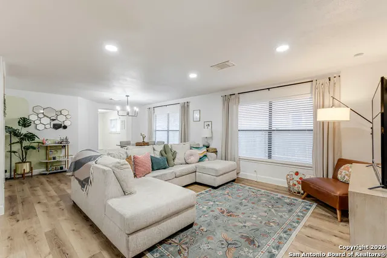
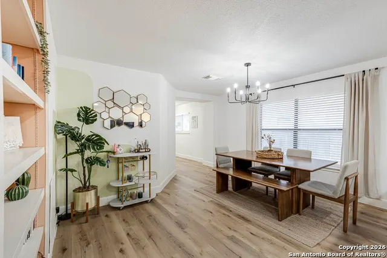
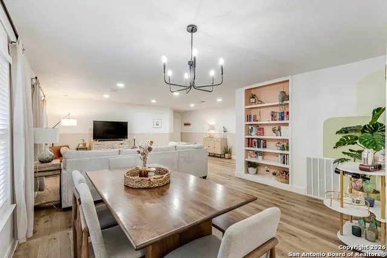
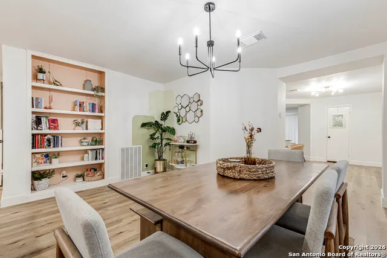
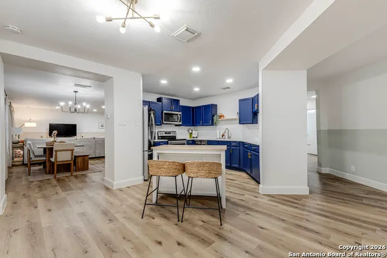
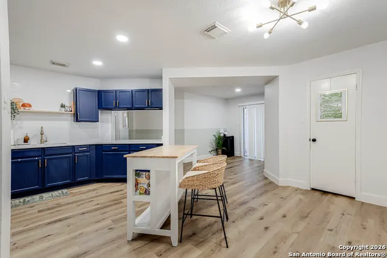
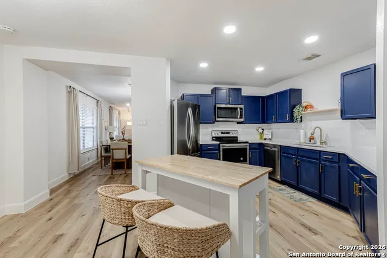
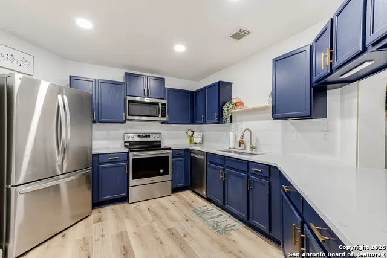
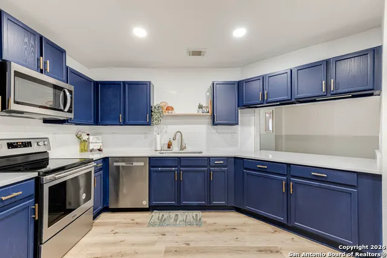
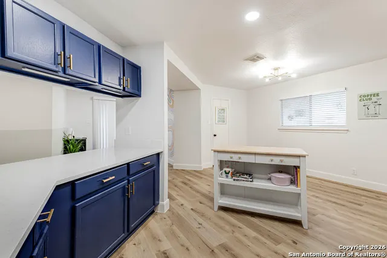
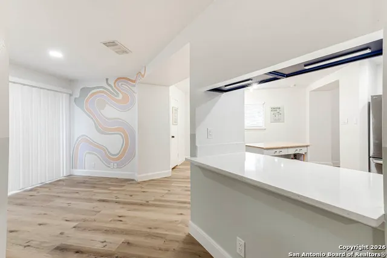
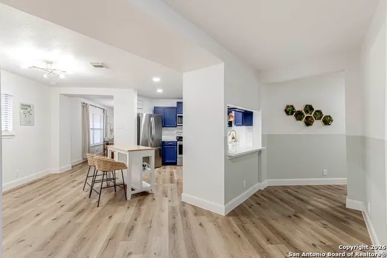
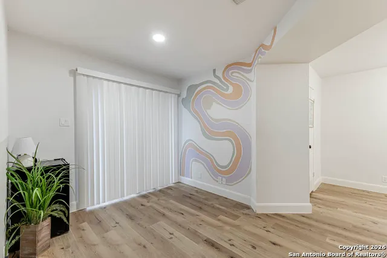
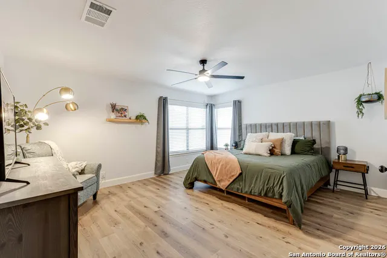
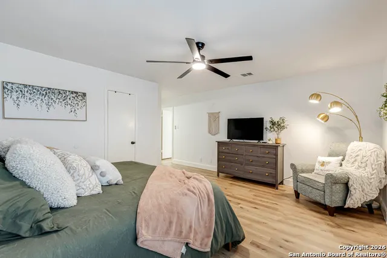
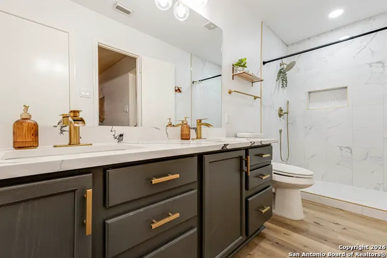
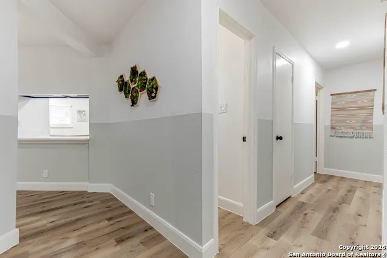
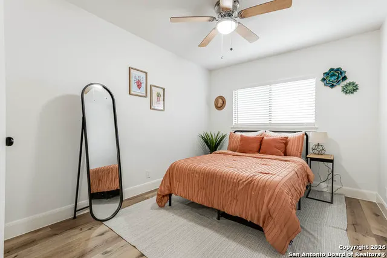
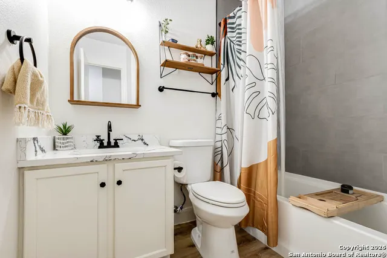
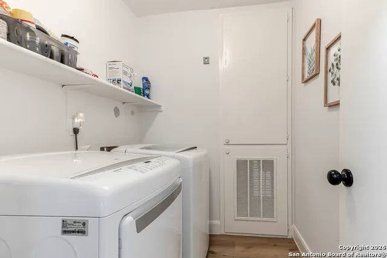
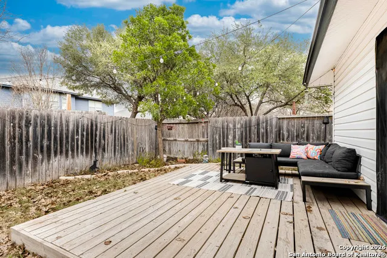
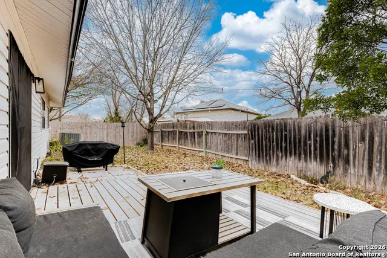
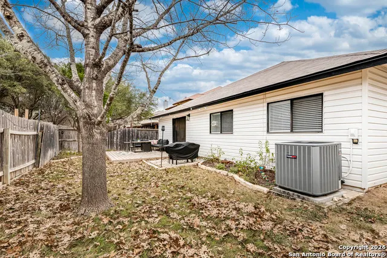
Welcome to this beautifully updated single-story home offering 5 bedrooms, 2 bathrooms, and 2,176 square feet of living space in the heart of San Antonio. Thoughtfully redesigned with modern finishes throughout, this home is truly move-in ready. Step inside to discover new flooring throughout, fresh interior and exterior paint, and stylish updated lighting and hardware. The kitchen features white quartz countertops and stainless steel appliances, creating a bright and functional space ideal for everyday living and entertaining. Both bathrooms have been fully remodeled with elegant tile work, including a walk-in shower in the primary suite. Additional upgrades include new 2-inch blinds throughout and 5-inch baseboards for a clean, finished look. The exterior has also been refreshed with updated landscaping, dusk-to-dawn exterior light fixtures and privacy fencing, enhancing both curb appeal and functionality. Major system improvements provide added peace of mind, including a 3 year old shingle roof, electric water heater and a 6-year-old HVAC system with a transferable service and maintenance warranty. Conveniently located near the Medical Center, Leon Valley, shopping, dining, and major highways, this home offers comfort, style, and accessibility all in one. Don't miss the opportunity to make 7035 Valmont Dr your next home and schedule your private showing today!
| Elementary School | Middle School | High School |
|---|---|---|
| Thornton Elementary School | Rudder Middle School | Marshall High School |
| Price History | |
|---|---|
| 1/10/2026 | Listed $350,000 |
| 4/23/2026 | 1$347,900 |
| 6/19/2026 | 3$340,000 |
| 9/17/2026 | 6$320,000 |
General Features
| Living Area | 2176 |
|---|---|
| Construction | Pre-Owned |
| Heating | Central |
| Cooling | One Central |
| Bathrooms | 2 |
| HOA Fee | 158 |
| Subdivision | LINCOLN PARK |
| Builder | KB Homes |
| Class | Single Residential |
| Type | Single Family Detached |
| Style | One Story |
| Roof | Composition |
| HOA Mandatory | Mandatory |
| Status | Price Change |
| HOA Frequency | Annually |
| Attached Garage | No |
| HOA Name | LINCOLN PARK HOA |
| Neighborhood Amenities | None |
| Multiple HOA | No |
| Area | 0400 |
| Year Built | 1997 |
| High School | Marshall |
| School District | Northside |
| Proposed Terms | Conventional,FHA,VA,Cash |
| Elementary School | Thornton |
| Middle School | Rudder |
| Legal Description | Ncb 14670 Blk 6 Lot 14 (Lincoln Park Ut-3) |
| Potential Short Sale | No |
| Taxes | 7077 |
Interior Features
| Kitchen Length | 17 |
|---|---|
| Kitchen Width | 13 |
| Total Bedrooms | 5 |
| Full Baths | 2 |
| Interior Features | One Living Area,Liv/Din Combo,Eat-In Kitchen,Walk-In Pantry,Utility Room Inside,1st Floor Lvl/No Steps,Open Floor Plan,Cable TV Available,High Speed Internet,All Bedrooms Downstairs,Laundry Main Leve |
| Stories | 1 |
| Dining Room Length | 14 |
| Dining Room Width | 9 |
| Breakfast Room Length | 9 |
| Breakfast Room Width | 8 |
| Flooring | Vinyl |
| Living Room Width | 14 |
| Utility Room Length | 7 |
| Utility Room Width | 5 |
| Heating Fuel | Electric |
| Bedroom2 Width | 10 |
| Bedroom3 Length | 12 |
| Bedroom3 Width | 9 |
| Bedroom4 Length | 12 |
| Bedroom4 Width | 9 |
| Bedroom5 Length | 10 |
| Bedroom5 Width | 9 |
| Living Room Length | 21 |
| WINDOW COVERINGS | All Remain |
Exterior Features
| Exterior | Brick,Siding,1 Side Masonry |
|---|---|
| Foundation | Slab |
| Pool (Y/N) | No |
| Pool | None |
| Lot Size | 0.145 |
| Water/Sewer | Water System,Sewer System,City |
| Inclusions | Ceiling Fans,Chandelier,Washer Connection,Dryer Connection,Microwave Oven,Stove/Range,Disposal,Dishwasher,Vent Fan,Smoke Alarm,Electric Water Heater,Garage Door Opener,Solid Counter Tops,Carbon Monox |
| Garage Parking | Two Car Garage |
Amenities
- Foreclosure
- Views
- Short Sale
- New Construction
- Adult 55+
- Lease To Own
- No HOA Fees
- Furnished
- Primary On Main
- Air Conditioning
- Seller Finance
- Green
- Fixer Upper
- Horse
- Golf
- Fireplace
- Deck
- Garage
- Basement
- Pool
Property vs Single Family Average in 78240
Price
Taxes
Year Built
Visits
In The Neighborhood
Eco Friendly
San Antonio
$ 299,999
- Type
- Single Family
- Size
- 1,876 SqFt
- Rooms
- 3 Beds + 2 Baths
Real Broker, LLC 855-450-0442
San Antonio
$ 299,900
- Type
- Single Family
- Size
- 2,660 SqFt
- Rooms
- 4 Beds + 2.5 Baths
Magnolia Realty 830-885-5337
Reduced
San Antonio
$ 309,000
- Type
- Single Family
- Size
- 1,587 SqFt
- Rooms
- 3 Beds + 2 Baths
Texas Premier Realty 210-844-8683
Open House
San Antonio
$ 269,000
- Type
- Single Family
- Size
- 1,717 SqFt
- Rooms
- 3 Beds + 2.5 Baths
Realty Advantage 210-495-5252
Reduced
San Antonio
$ 299,999
- Type
- Single Family
- Size
- 1,768 SqFt
- Rooms
- 3 Beds + 2.5 Baths
Real Broker, LLC 855-450-0442
 Information provided courtesy of LERA MLS. IDX information is provided exclusively for consumers' personal, non-commercial use and may not be used for any purpose other than to identify prospective properties consumers may be interested in purchasing. Information is believed to be accurate but not guaranteed. Provided courtesy of LERA MLS. Copyright 2026 LERA MLS, All Rights Reserved. Data last updated September 19, 2026 6:57 AM UTC
 All information deemed reliable but not guaranteed. All properties are subject to prior sale, change or withdrawal. Neither listing broker(s) or information provider(s) shall be responsible for any typographical errors, misinformation, misprints and shall be held totally harmless. Listing(s) information is provided for consumer's personal, non-commercial use and may not be used for any purpose other than to identify prospective properties consumers may be interested in purchasing. The data relating
