
Seller Financing




Address
219 Saint James, San Antonio, TX
Price
$ 299,900
Property Attributes
- MLS#1931560
- TypeSingle Family
- Listing Status Active
- CountyBEXAR
- CitySan Antonio
- Area1200
- NeighborhoodNear Eastside
- Zip78202
- StyleRanch
- Year Built1931
- Taxes$ 5533
- Price$ 299,900
- Bedrooms3
- Full Bathrooms2
- Half Bathrooms0
- Sqr Footage1347
- Lot Size0.06 Acres
Data Source:
LERA MLS
Property Description
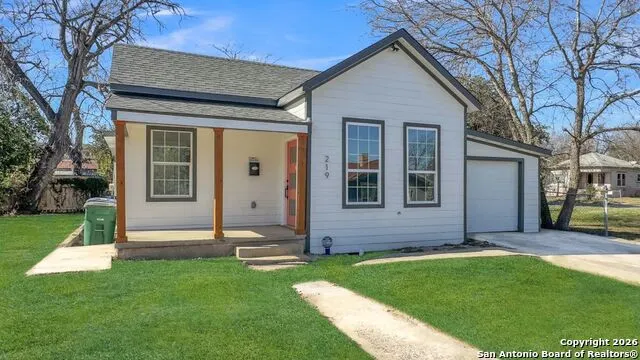
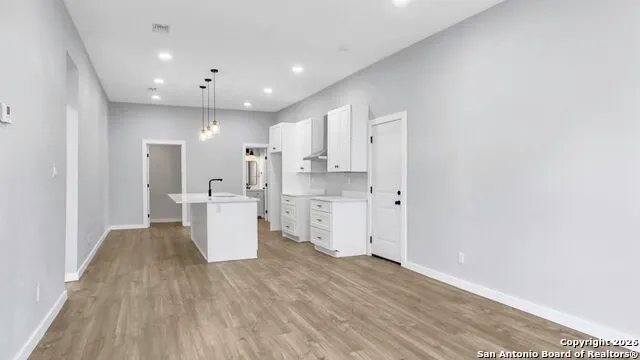
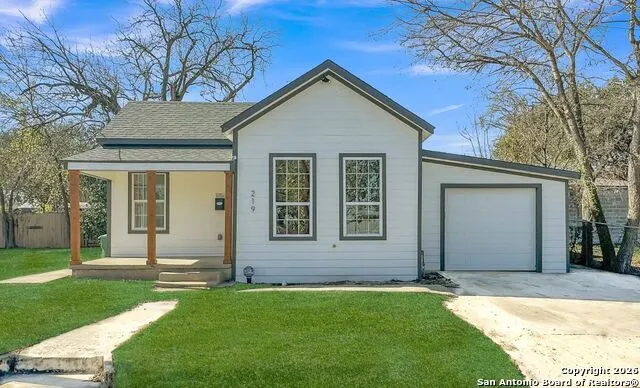
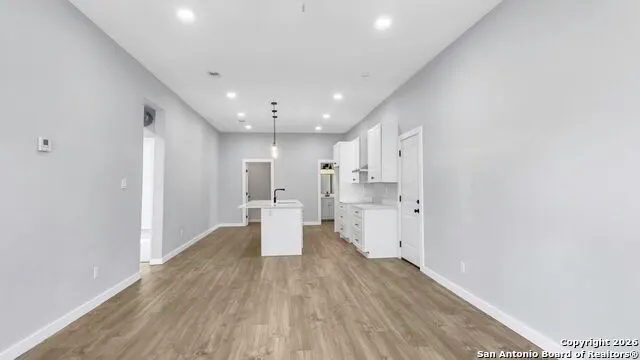
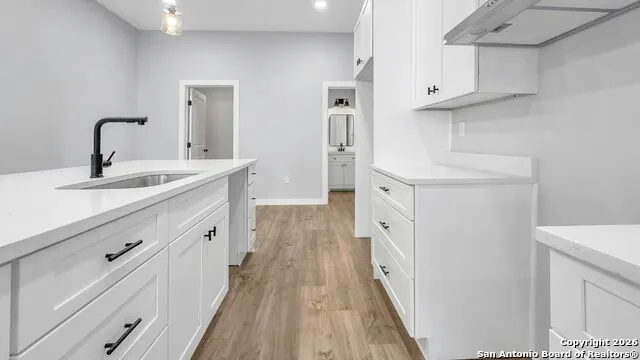
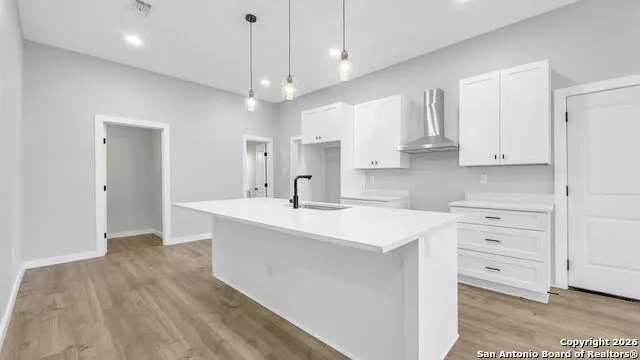
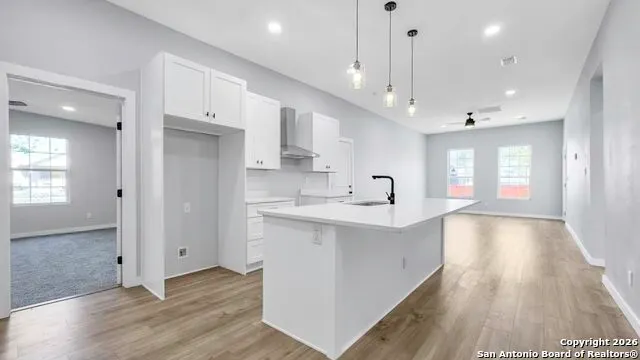
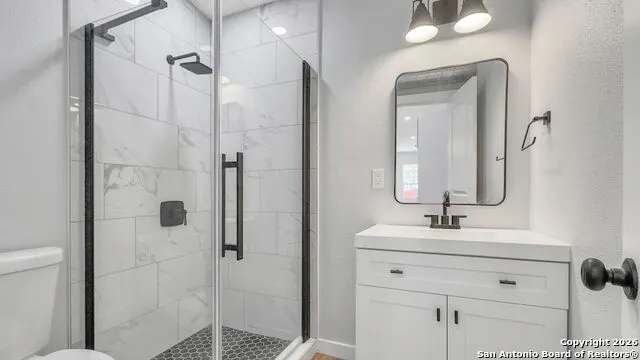
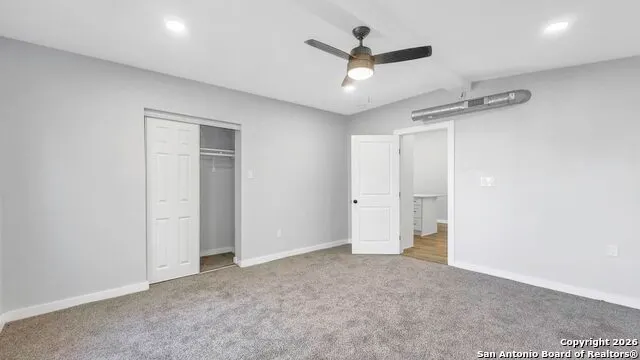
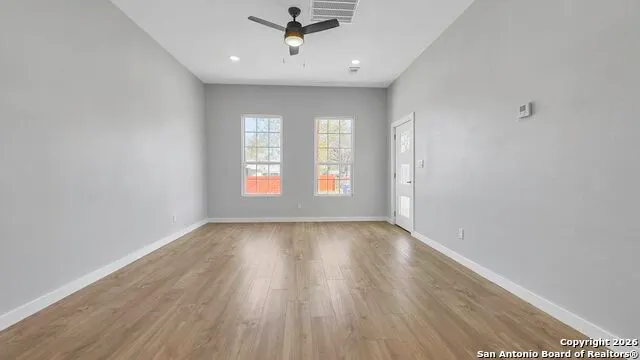
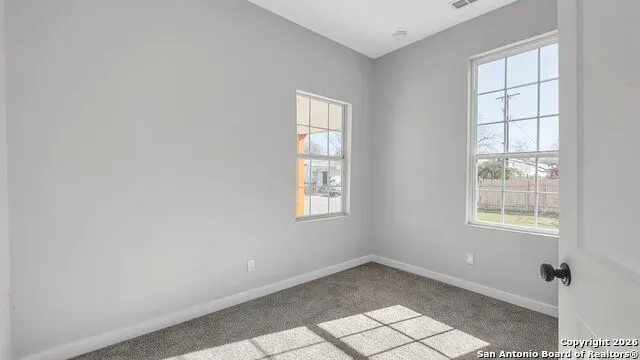
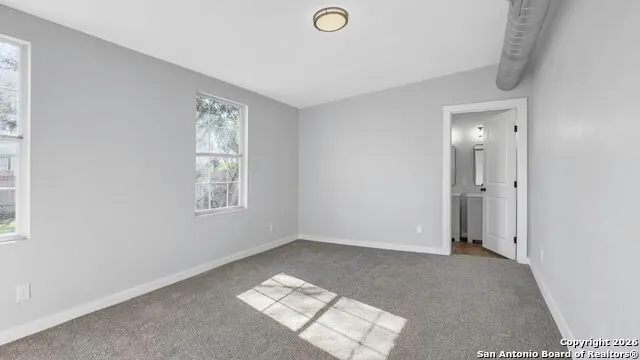
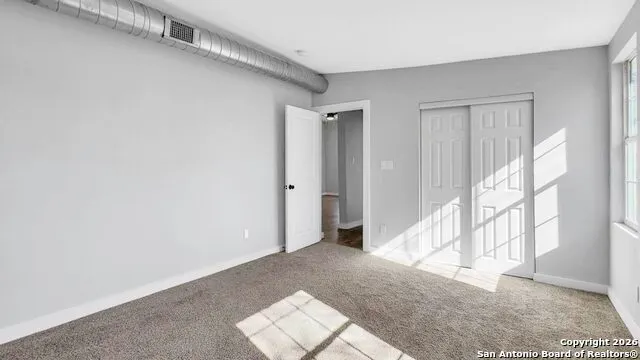
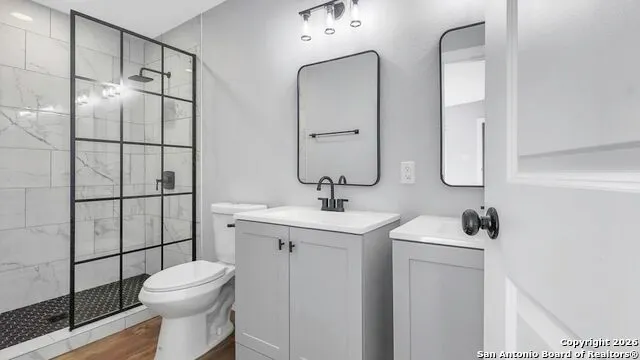
Beautifully remodeled 3-bedroom, 2-bath home with a 1-car garage, fully updated in 2023. This move-in-ready property features modern finishes throughout, updated kitchen and bathrooms, new flooring, fixtures, and fresh interior touches that give the home a clean, contemporary feel. Thoughtful updates provide both style and functionality, making this home ideal for comfortable everyday living. Convenient layout, abundant natural light, and great location make this a must-see.
| Elementary School | Middle School | High School |
|---|---|---|
| Bowden Elementary School | Wheatley Emerson Middle School | Brackenridge High School |
| Price History | |
|---|---|
| 1/5/2026 | Listed $349,999 |
| 1/7/2026 | 6$329,999 |
| 7/8/2026 | 10$299,900 |
General Features
| Living Area | 1347 |
|---|---|
| Construction | Pre-Owned |
| Heating | Central |
| Cooling | One Central |
| Bathrooms | 2 |
| Subdivision | NEAR EASTSIDE |
| Builder | UNKOWN |
| Class | Single Residential |
| Type | Single Family Detached |
| Style | Ranch |
| Roof | Composition |
| HOA Mandatory | None |
| Status | Active |
| Attached Garage | Yes |
| Neighborhood Amenities | Other - See Remarks |
| Area | 1200 |
| Year Built | 1931 |
| High School | Brackenridge |
| School District | San Antonio I.S.D. |
| Proposed Terms | Conventional,FHA,VA,1st Seller Carry,Cash |
| Elementary School | Bowden |
| Middle School | Wheatley Emerson |
| Legal Description | Ncb 6206 Blk Lot N 46.66 Ft Of S 93.37 Ft Of 13 & 14 |
| Potential Short Sale | No |
| Taxes | 5533 |
Interior Features
| Kitchen Length | 12 |
|---|---|
| Kitchen Width | 15 |
| Total Bedrooms | 3 |
| Full Baths | 2 |
| Interior Features | One Living Area |
| Stories | 1 |
| Dining Room Length | 4 |
| Dining Room Width | 14 |
| Flooring | Carpeting,Vinyl |
| Living Room Width | 20 |
| Heating Fuel | Natural Gas |
| Bedroom2 Width | 14 |
| Bedroom3 Length | 12 |
| Bedroom3 Width | 14 |
| Living Room Length | 14 |
| WINDOW COVERINGS | None Remain |
Exterior Features
| Exterior | Cement Fiber |
|---|---|
| Pool (Y/N) | No |
| Exterior Features | Covered Patio,Partial Fence |
| Pool | None |
| Lot Size | 0.06 |
| Water/Sewer | City |
| Inclusions | Refrigerator,Disposal,Dishwasher |
| Garage Parking | One Car Garage,Attached |
Amenities
- Foreclosure
- Views
- Short Sale
- New Construction
- Adult 55+
- Lease To Own
- No HOA Fees
- Furnished
- Primary On Main
- Air Conditioning
- Seller Finance
- Green
- Fixer Upper
- Horse
- Golf
- Fireplace
- Deck
- Garage
- Basement
- Pool
Property vs Single Family Average in 78202
Price
Taxes
Year Built
Visits
In The Neighborhood
San Antonio
$ 100,000
- Type
- Single Family
- Size
- 1,050 SqFt
- Rooms
- 3 Beds + 1 Baths
Keller Williams Heritage 210-493-3030
San Antonio
$ 192,000
- Type
- Single Family
- Size
- 1,124 SqFt
- Rooms
- 3 Beds + 1 Baths
AXIS Brokerage 210-310-3148
San Antonio
$ 334,000
- Type
- Single Family
- Size
- 1,800 SqFt
- Rooms
- 4 Beds + 3.5 Baths
MG Texas Real Estate 956-324-2427
San Antonio
$ 124,900
- Type
- Single Family
- Size
- 756 SqFt
- Rooms
- 2 Beds + 1 Baths
Tarver Real Estate 210-669-2640
Reduced
San Antonio
$ 388,000
- Type
- Single Family
- Size
- 1,574 SqFt
- Rooms
- 3 Beds + 2.5 Baths
Central Metro Realty 737-249-9010
Eco Friendly
San Antonio
$ 410,000
- Type
- Single Family
- Size
- 1,621 SqFt
- Rooms
- 3 Beds + 2.5 Baths
eXp Realty 888-519-7431
San Antonio
$ 398,000
- Type
- Single Family
- Size
- 2,047 SqFt
- Rooms
- 3 Beds + 2 Baths
Adapt Realty Group 210-818-1045
Reduced
San Antonio
$ 210,000
- Type
- Single Family
- Size
- 924 SqFt
- Rooms
- 2 Beds + 2 Baths
Exquisite Properties, LLC 210-494-1695
San Antonio
$ 130,000
- Type
- Single Family
- Size
- 712 SqFt
- Rooms
- 2 Beds + 1 Baths
Keller Williams Heritage 210-493-3030
San Antonio
$ 169,000
- Type
- Single Family
- Size
- 1,398 SqFt
- Rooms
- 3 Beds + 1 Baths
Premier Realty Group Platinum 210-641-1400
 Information provided courtesy of LERA MLS. IDX information is provided exclusively for consumers' personal, non-commercial use and may not be used for any purpose other than to identify prospective properties consumers may be interested in purchasing. Information is believed to be accurate but not guaranteed. Provided courtesy of LERA MLS. Copyright 2026 LERA MLS, All Rights Reserved. Data last updated September 22, 2026 7:42 AM UTC
 All information deemed reliable but not guaranteed. All properties are subject to prior sale, change or withdrawal. Neither listing broker(s) or information provider(s) shall be responsible for any typographical errors, misinformation, misprints and shall be held totally harmless. Listing(s) information is provided for consumer's personal, non-commercial use and may not be used for any purpose other than to identify prospective properties consumers may be interested in purchasing. The data relating
