
Views
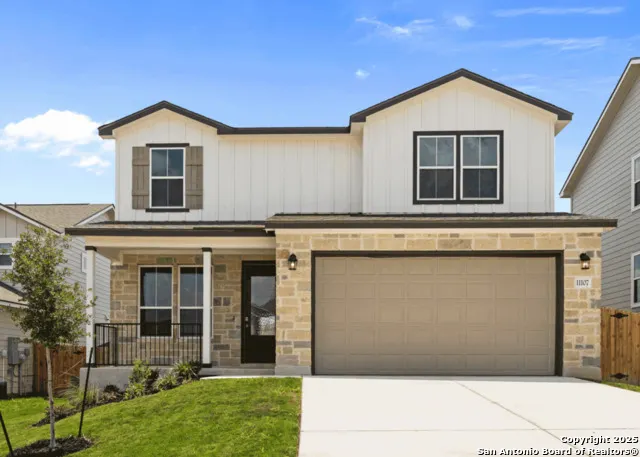
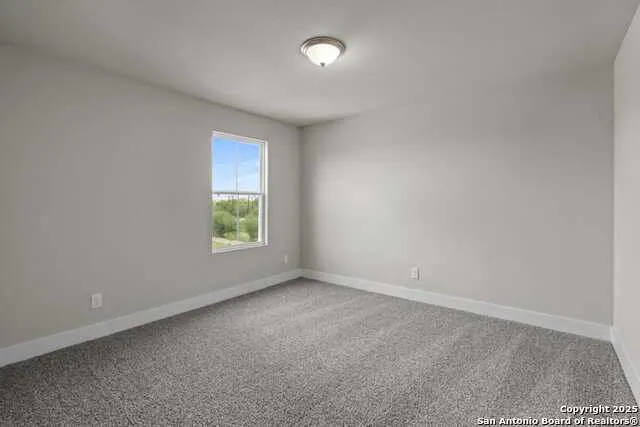
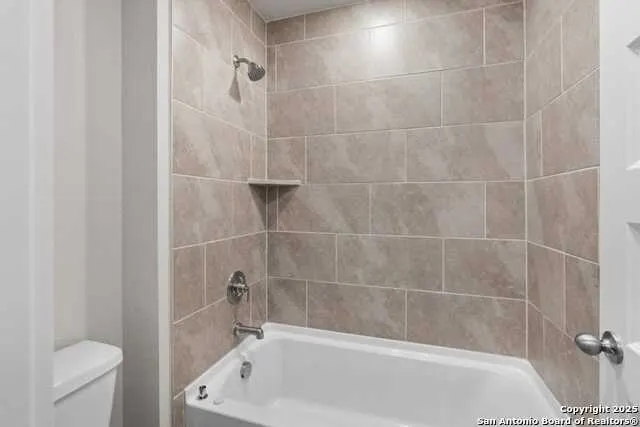
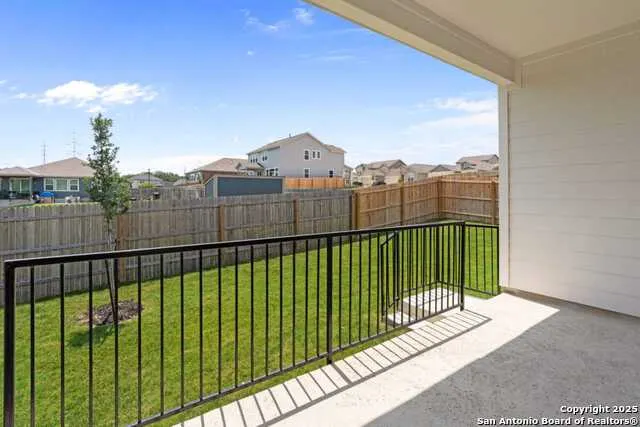
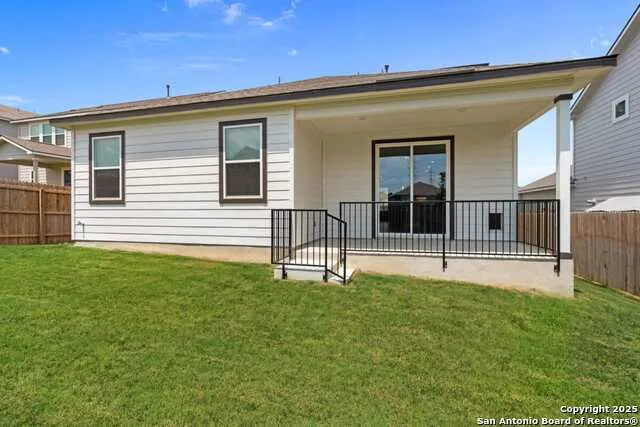
Address
11107 Carlyle Springs, Live Oak, TX
Price
$ 425,990
Property Attributes
- MLS#1851752
- TypeSingle Family
- Listing Status Active
- CountyBEXAR
- CityLive Oak
- Area3100
- NeighborhoodSkybrooke
- Zip78233
- StyleTwo Story
- Year Built2025
- Taxes$ 2
- Price$ 425,990
- Bedrooms4
- Full Bathrooms3
- Half Bathrooms1
- Sqr Footage2465
- Lot Size0.1294 Acres
Data Source:
LERA MLS
Property Description
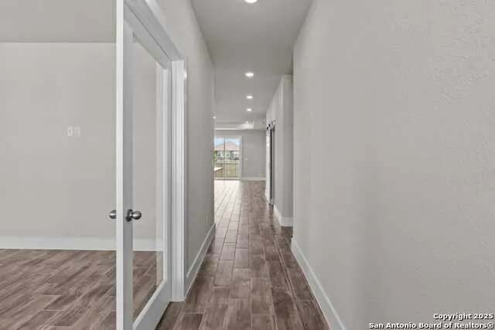
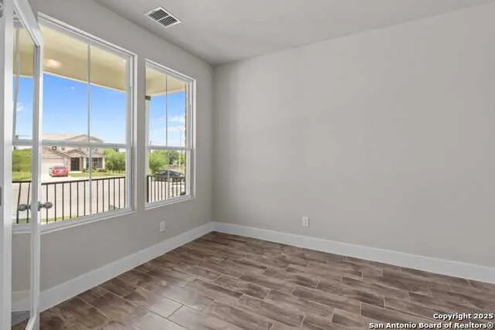
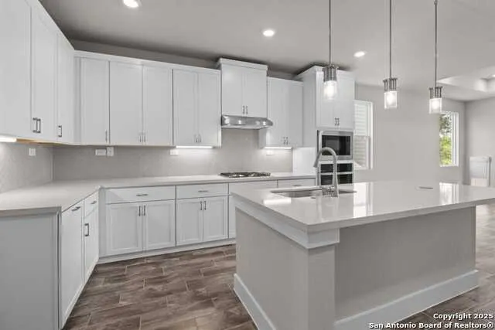
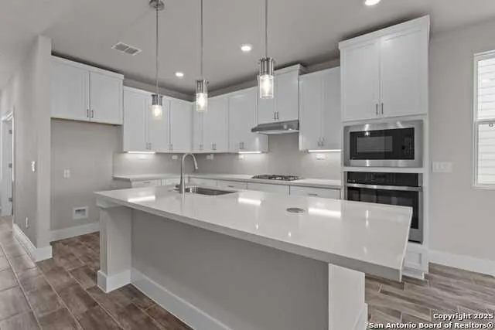
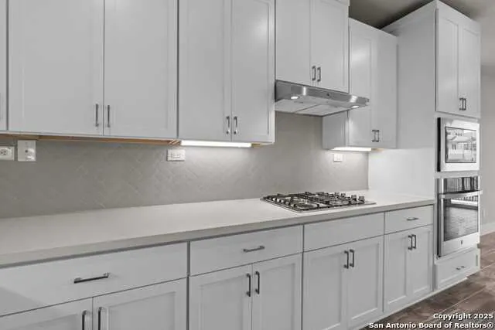
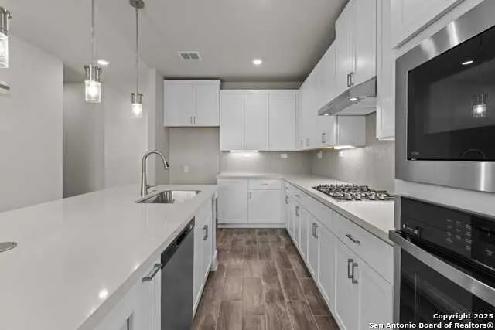
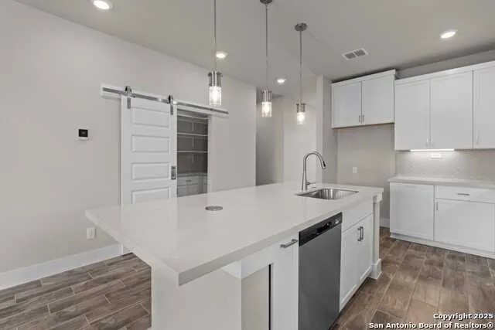
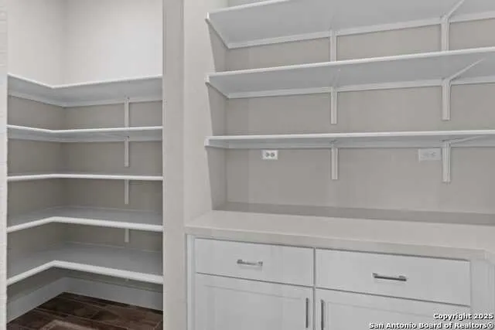
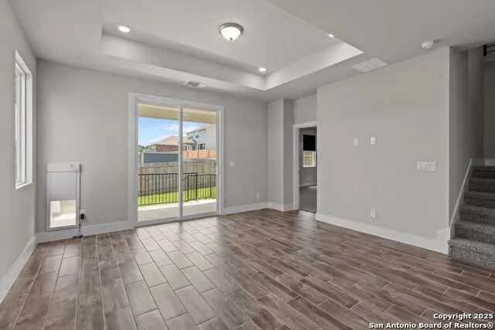
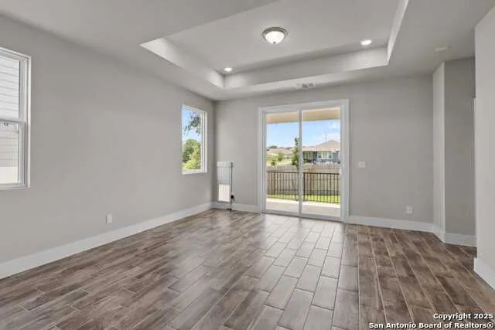
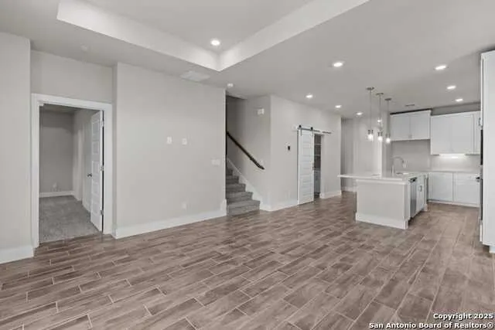
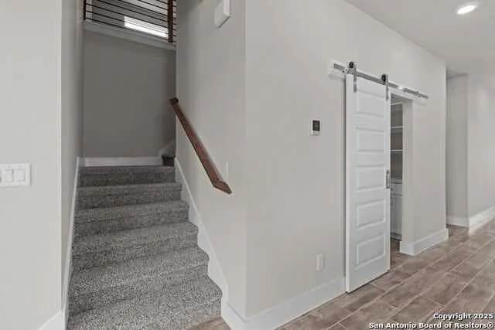
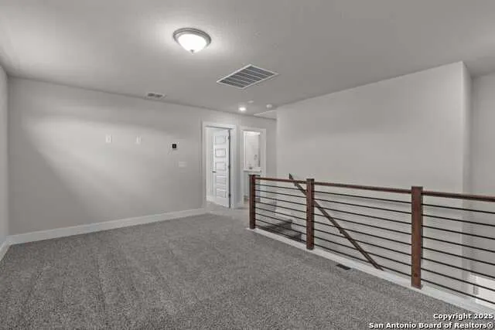
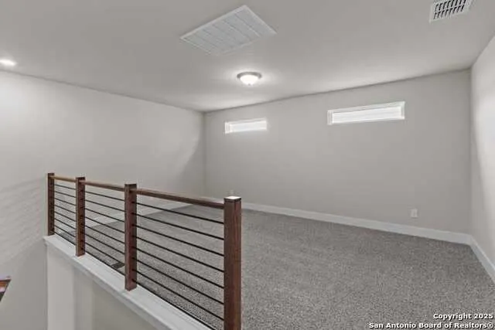
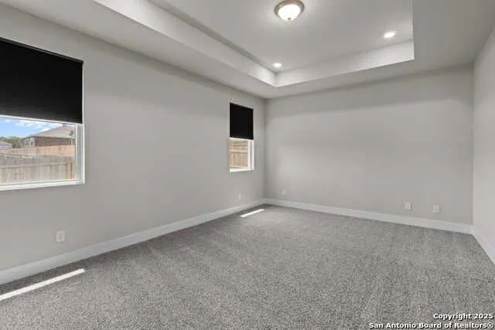
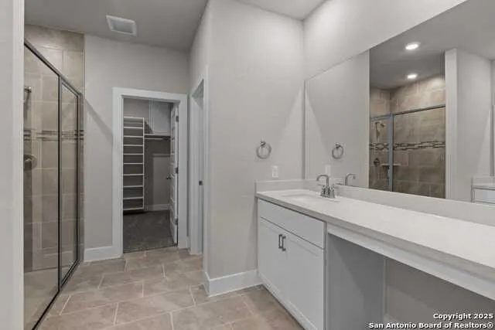
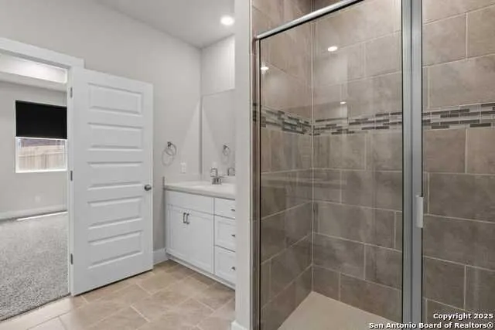
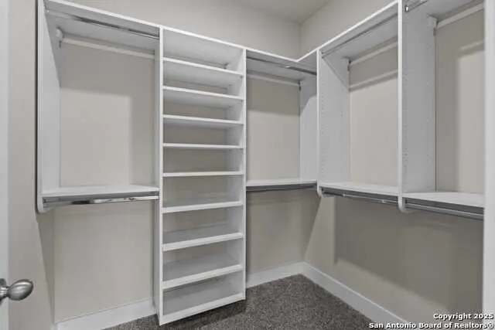
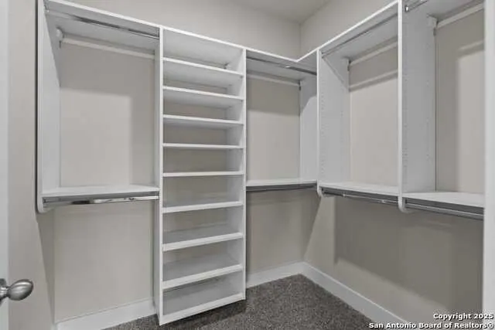
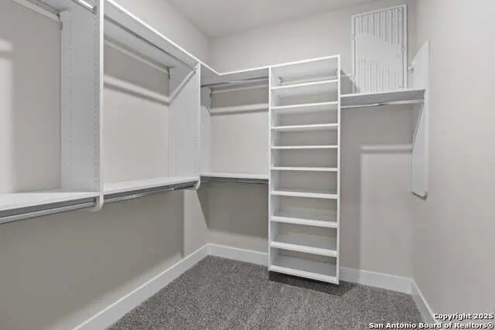
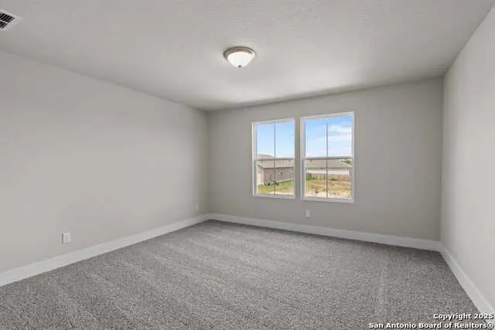
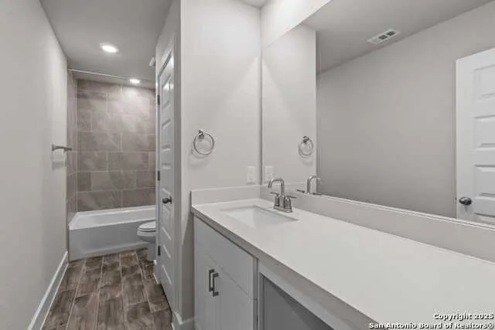
Welcome to 11107 Carlyle Springs, located in the desirable Skybrooke community in Live Oak, Texas-a prime Northeast San Antonio area known for convenience, strong schools, and easy commuter access. The Majestic View II floor plan is a beautifully designed 4-bedroom home with a flexible layout, offering modern living with thoughtful upgrades, open-concept spaces, and everyday functionality tailored for today's lifestyle. Key Features Spacious, Open Floor plan Designed for comfort and versatility, the Majestic View II floor plan centers around a chef-inspired kitchen featuring gas appliances, an upgraded finish package, a large walk-in pantry, and a convenient USB pop-up island outlet. The seamless flow into the main living and dining areas makes entertaining effortless. Step outside to a generous covered rear patio, perfect for outdoor dining and relaxation year-round. Flexible Living Spaces for Every Lifestyle The downstairs layout includes a private primary suite retreat, offering separation and privacy from the main living areas. A dedicated home office provides the ideal work-from-home setup, with flexibility to function as a playroom or additional guest bedroom. Upstairs, a spacious loft creates the perfect setting for a game room, media room, or secondary living area. Luxurious Primary Suite The owner's retreat is thoughtfully designed with comfort in mind, featuring dual separate vanities and dual walk-in closets, offering exceptional storage and personal space for busy households. Prime Live Oak Location Located in Live Oak, TX, within the sought-after North East ISD, this home offers exceptional convenience with quick access to Randolph Air Force Base, major employers, shopping, dining, and entertainment throughout Northeast San Antonio. Schedule Your Tour Experience 11107 Carlyle Springs in person and discover why Skybrooke is one of Live Oak's most convenient and fast-growing communities. Prices, plans, features, and options are subject to change without notice. Square footage and room dimensions are approximate and may vary by elevation. Additional restrictions may apply. Please talk to your sales representative for the most current information and to schedule a private tour.
| Elementary School | Middle School | High School |
|---|---|---|
| Royal Ridge Elementary School | White Ed Middle School | Roosevelt High School |
| Price History | |
|---|---|
| 3/23/2025 | Listed $509,999 |
| 4/9/2025 | 2$499,999 |
| 5/28/2025 | 3$489,999 |
| 7/1/2025 | 2$484,999 |
| 7/11/2025 | 2$479,999 |
| 8/28/2025 | 2$474,999 |
| 9/24/2025 | 1$474,990 |
| 10/22/2025 | 2$469,990 |
| 11/17/2025 | 3$459,990 |
| 4/4/2026 | 6$436,990 |
| 4/15/2026 | 3$426,990 |
| 5/28/2026 | 2$421,990 |
General Features
| Living Area | 2465 |
|---|---|
| Energy Efficiency | Tankless Water Heater,Low E Windows |
| Construction | New |
| Heating | Central |
| Cooling | One Central |
| Half Baths | 1 |
| Bathrooms | 4 |
| HOA Fee | 300 |
| Subdivision | Skybrooke |
| Builder | View Homes |
| Class | Single Residential |
| Type | Single Family Detached |
| Style | Two Story |
| Roof | Composition |
| HOA Mandatory | Mandatory |
| Status | Price Change |
| HOA Frequency | Annually |
| Attached Garage | No |
| HOA Name | ALAMO MANAGEMENT GROUP |
| Neighborhood Amenities | None |
| Multiple HOA | No |
| Area | 3100 |
| Year Built | 2025 |
| High School | Roosevelt |
| School District | North East I.S.D. |
| Proposed Terms | Conventional,FHA,VA,Cash |
| Elementary School | Royal Ridge |
| Middle School | White Ed |
| Legal Description | CB 5049K (SKYBROOKE SUBD),BLOCK 3 LOT 8 |
| Taxes | 2.13 |
Interior Features
| Kitchen Length | 9 |
|---|---|
| Kitchen Width | 9 |
| Total Bedrooms | 4 |
| Full Baths | 3 |
| Interior Features | One Living Area,Liv/Din Combo,Eat-In Kitchen,Island Kitchen,Walk-In Pantry,Study/Library,Loft,High Ceilings,Open Floor Plan,Walk in Closets |
| Stories | 2 |
| Dining Room Length | 9 |
| Dining Room Width | 9 |
| Flooring | Carpeting,Ceramic Tile |
| Living Room Width | 15 |
| Heating Fuel | Electric,Natural Gas |
| Bedroom2 Width | 13 |
| Bedroom3 Length | 11 |
| Bedroom3 Width | 12 |
| Bedroom4 Length | 14 |
| Bedroom4 Width | 13 |
| Living Room Length | 15 |
| Study/Office Length | 12 |
| Study/Office Width | 9 |
| WINDOW COVERINGS | None Remain |
Exterior Features
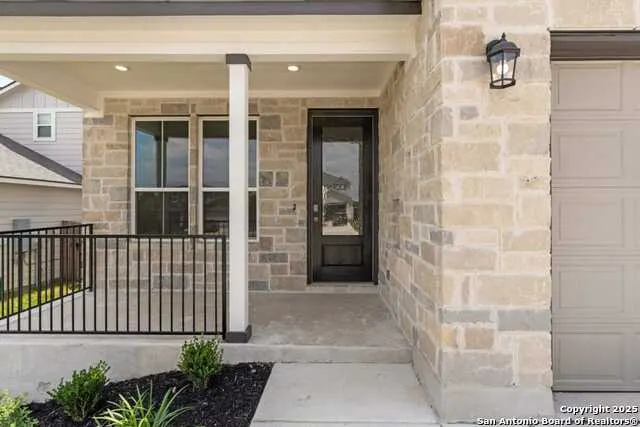
| Exterior | Stone/Rock,Stucco |
|---|---|
| Foundation | Slab |
| Pool (Y/N) | No |
| Exterior Features | Covered Patio,Privacy Fence,Sprinkler System |
| Pool | None |
| Lot Size | 0.1294 |
| Water/Sewer | City |
| Lot Description | Cul-de-Sac/Dead End |
| Inclusions | Ceiling Fans,Washer Connection,Dryer Connection,Microwave Oven,Stove/Range,Disposal,Dishwasher,Smoke Alarm |
| Garage Parking | Two Car Garage |
Amenities
- Foreclosure
- Views
- Short Sale
- New Construction
- Adult 55+
- Lease To Own
- No HOA Fees
- Furnished
- Primary On Main
- Air Conditioning
- Seller Finance
- Green
- Fixer Upper
- Horse
- Golf
- Fireplace
- Deck
- Garage
- Basement
- Pool
Property vs Single Family Average in 78233
Price
Year Built
Visits
In The Neighborhood
Live Oak
$ 458,935
- Type
- Single Family
- Size
- 1,938 SqFt
- Rooms
- 3 Beds + 2.5 Baths
Move Up America 888-924-9949
Reduced
Live Oak
$ 465,075
- Type
- Single Family
- Size
- 2,691 SqFt
- Rooms
- 4 Beds + 2.5 Baths
Move Up America 888-924-9949
Live Oak
$ 483,300
- Type
- Single Family
- Size
- 2,283 SqFt
- Rooms
- 4 Beds + 2.5 Baths
Move Up America 888-924-9949
Reduced
San Antonio
$ 444,900
- Type
- Single Family
- Size
- 2,519 SqFt
- Rooms
- 3 Beds + 2.5 Baths
Real Broker, LLC 855-450-0442
Open House
Live Oak
$ 473,190
- Type
- Single Family
- Size
- 2,691 SqFt
- Rooms
- 4 Beds + 2.5 Baths
Move Up America 888-924-9949
Reduced
Live Oak
$ 430,970
- Type
- Single Family
- Size
- 1,837 SqFt
- Rooms
- 3 Beds + 2 Baths
Move Up America 888-924-9949
Reduced
San Antonio
$ 427,875
- Type
- Single Family
- Size
- 1,837 SqFt
- Rooms
- 3 Beds + 2 Baths
Move Up America 888-924-9949
 Information provided courtesy of LERA MLS. IDX information is provided exclusively for consumers' personal, non-commercial use and may not be used for any purpose other than to identify prospective properties consumers may be interested in purchasing. Information is believed to be accurate but not guaranteed. Provided courtesy of LERA MLS. Copyright 2026 LERA MLS, All Rights Reserved. Data last updated September 25, 2026 8:08 AM UTC
 All information deemed reliable but not guaranteed. All properties are subject to prior sale, change or withdrawal. Neither listing broker(s) or information provider(s) shall be responsible for any typographical errors, misinformation, misprints and shall be held totally harmless. Listing(s) information is provided for consumer's personal, non-commercial use and may not be used for any purpose other than to identify prospective properties consumers may be interested in purchasing. The data relating
